Get a Quote
Truss-integrated stretch tent with a raised suspended floor

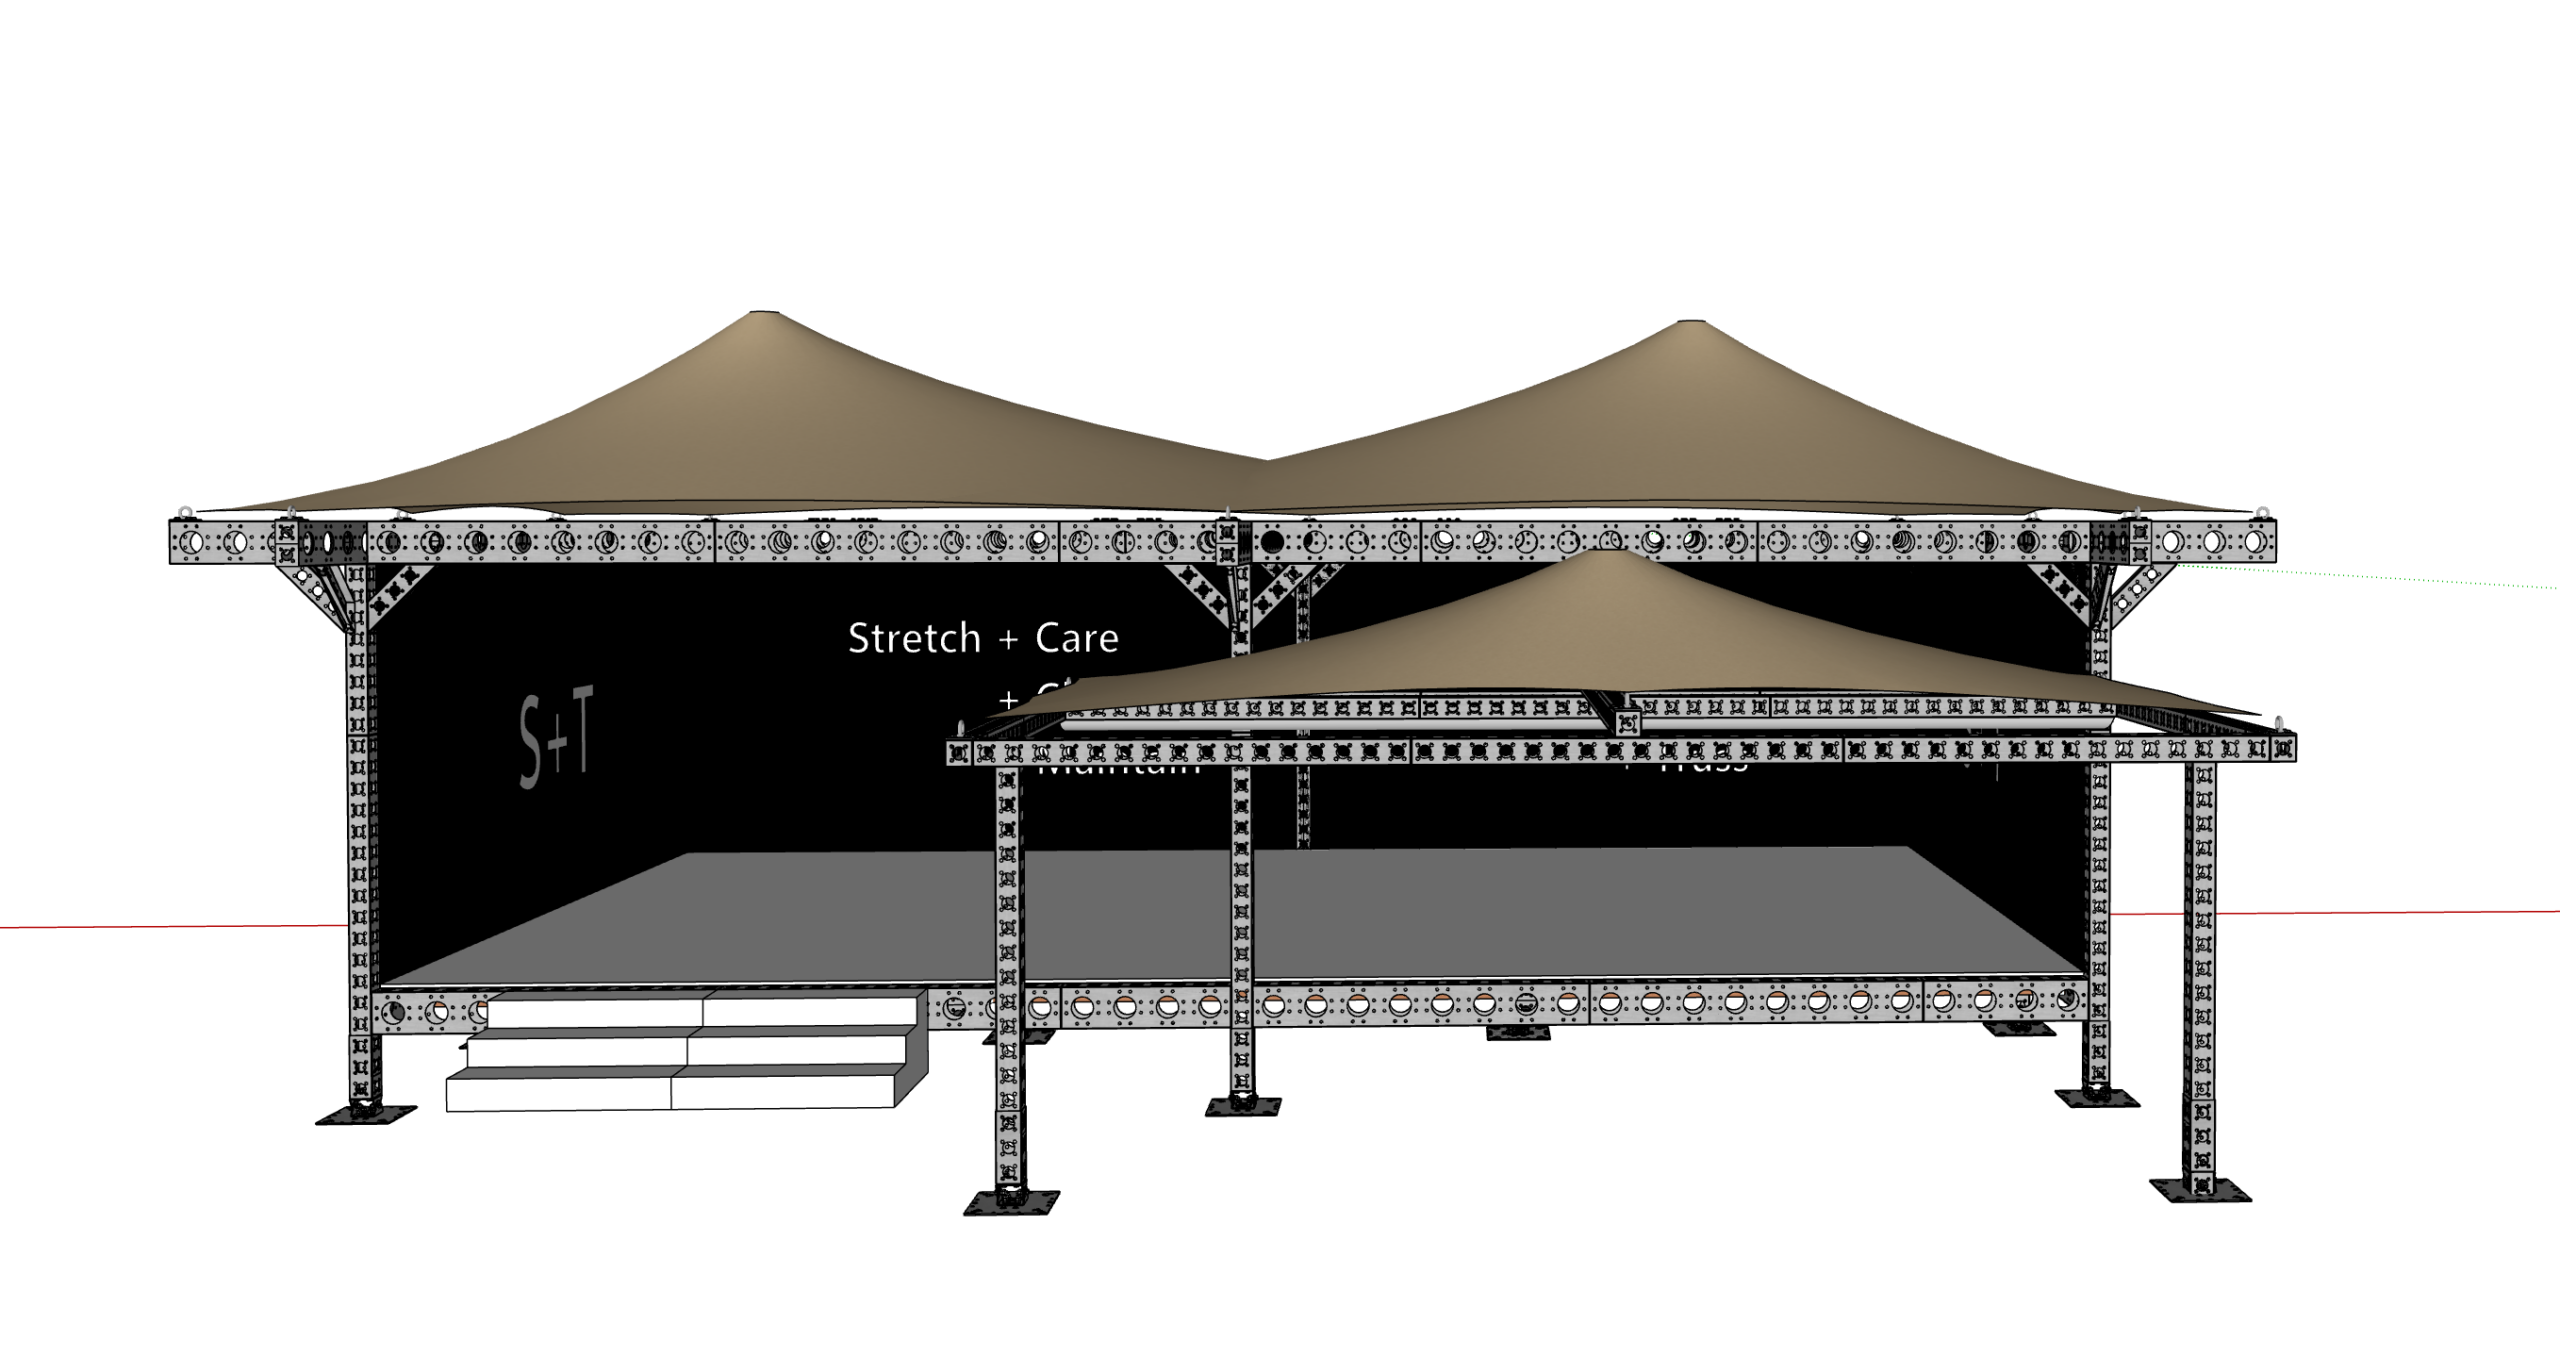
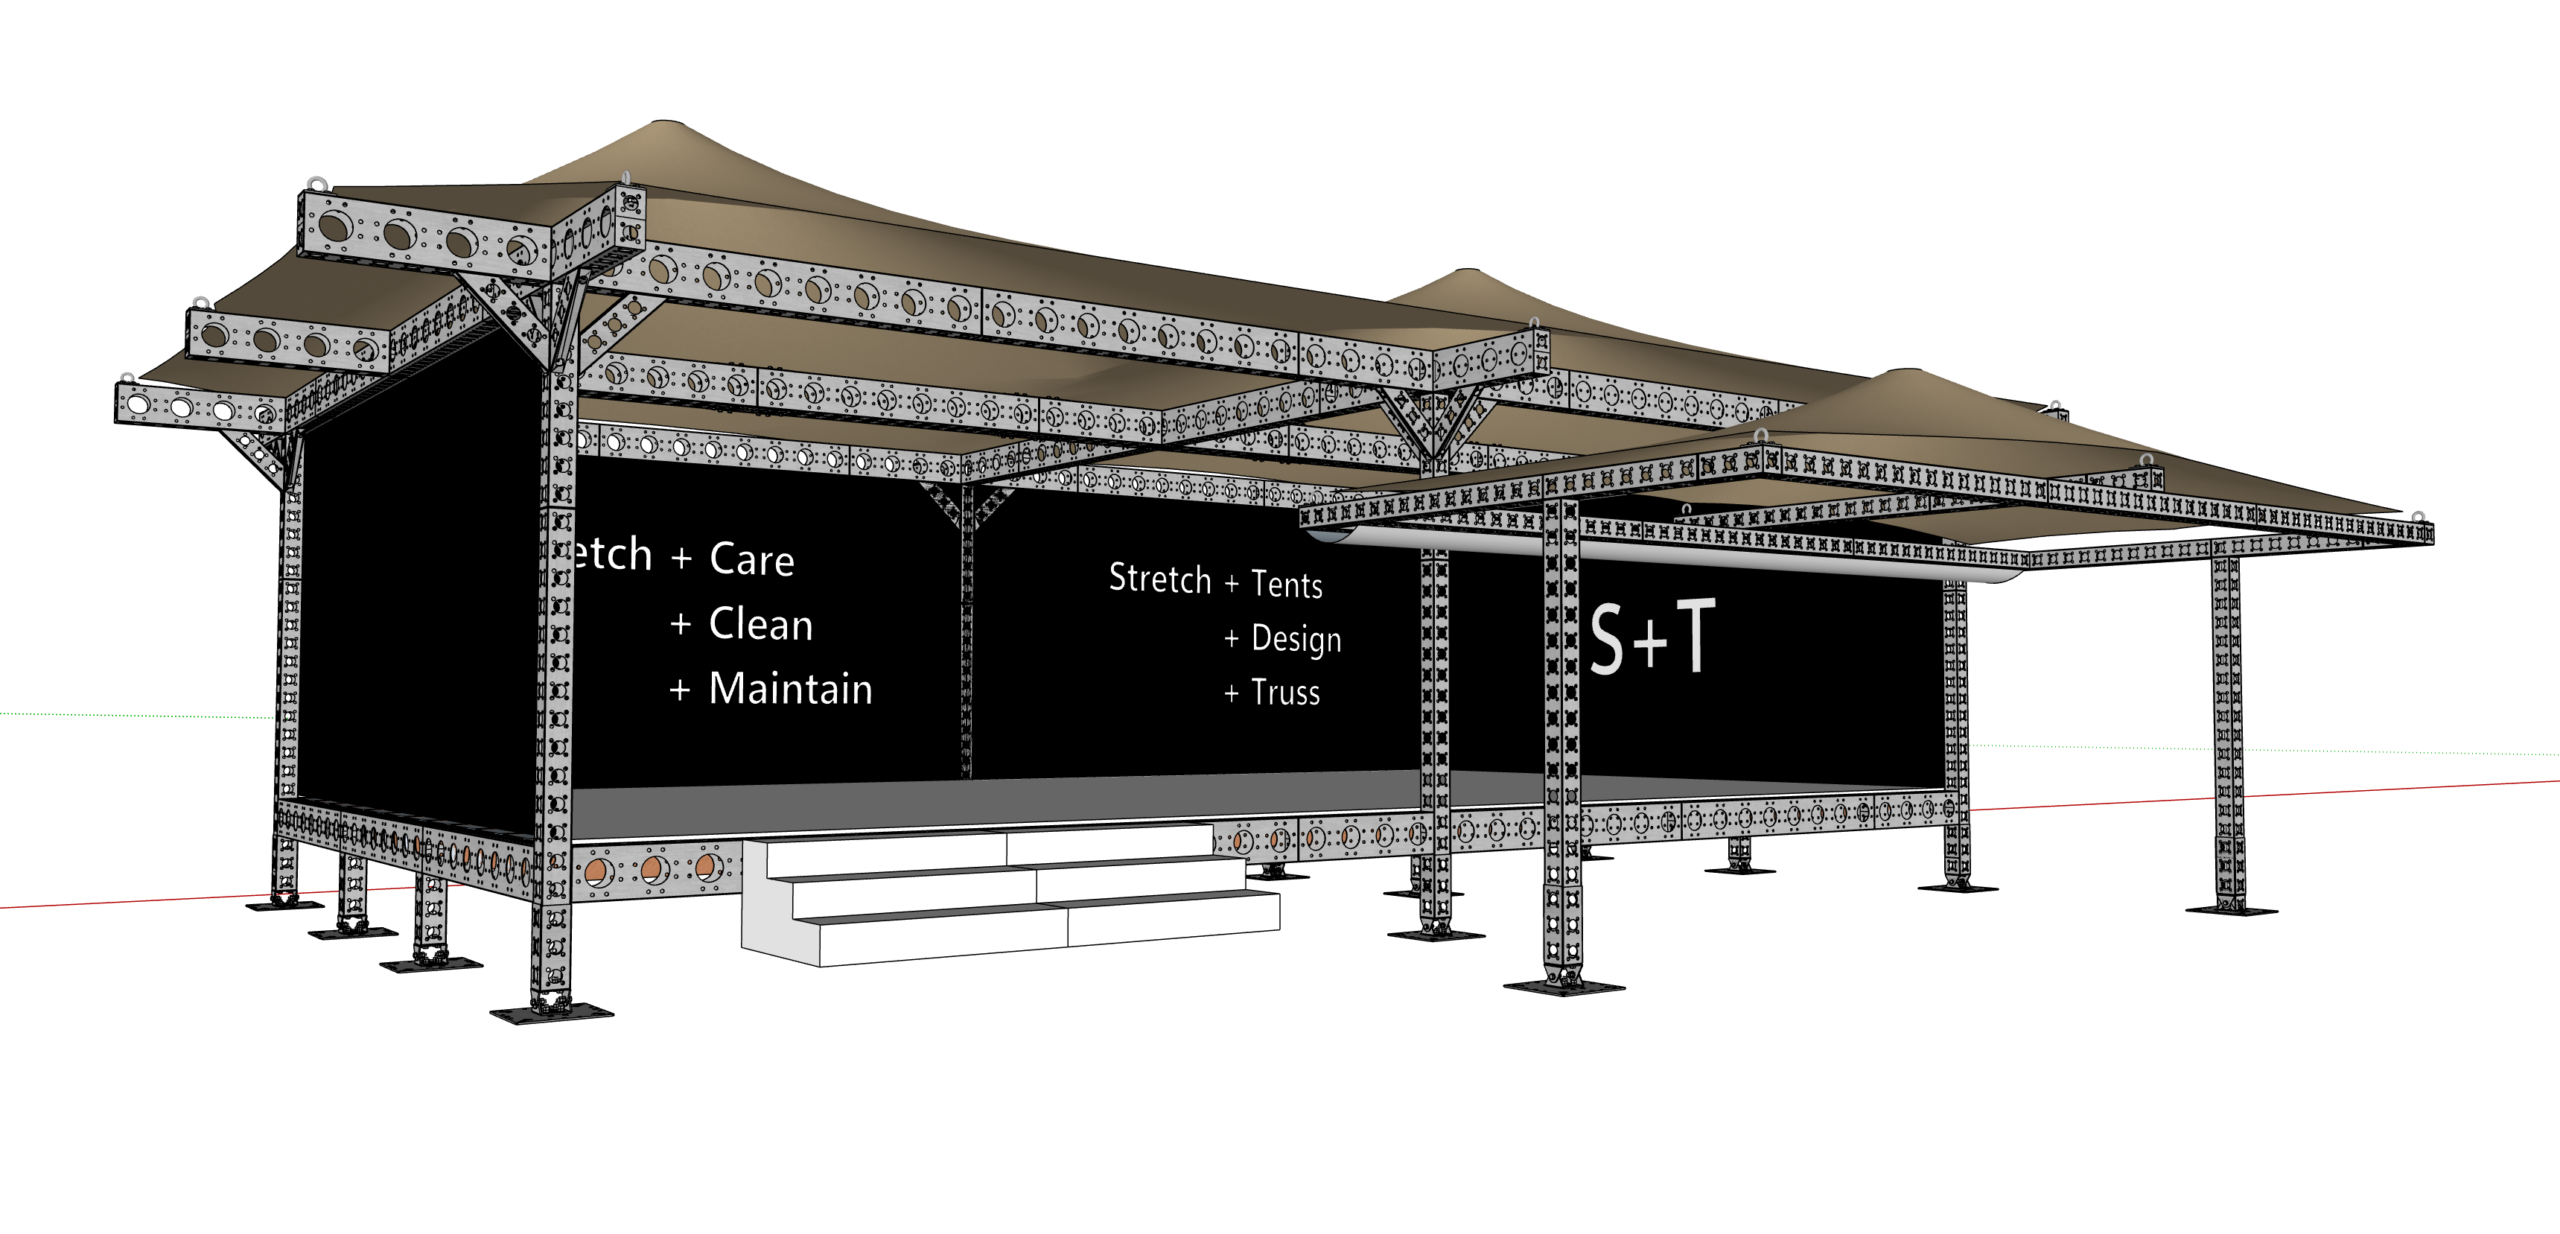
The Showman's Show: a truss-integrated stretch tent with suspended flooring

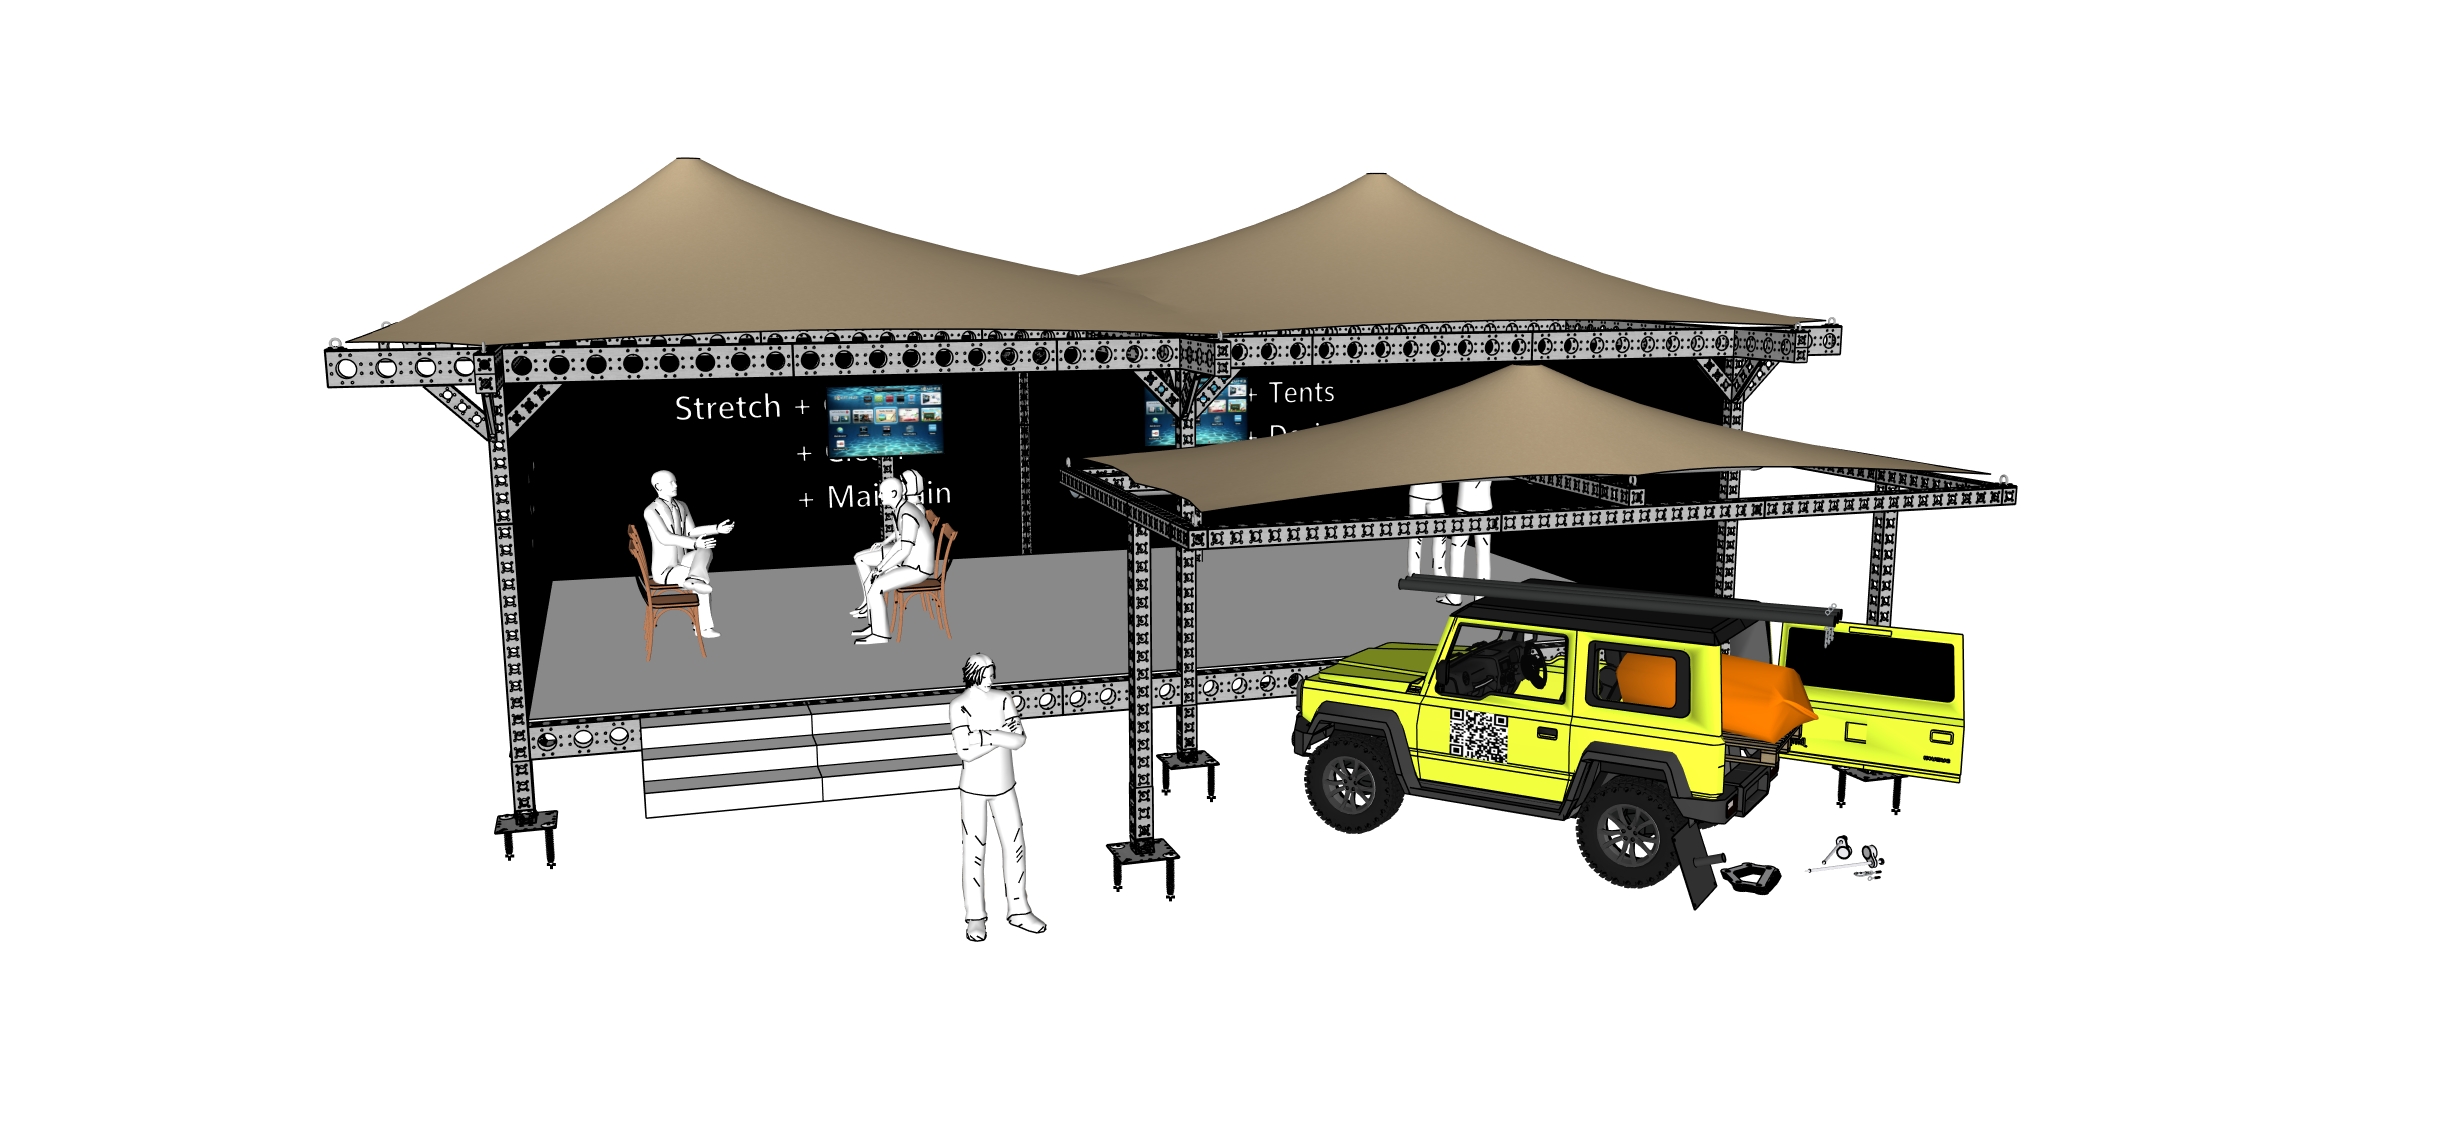
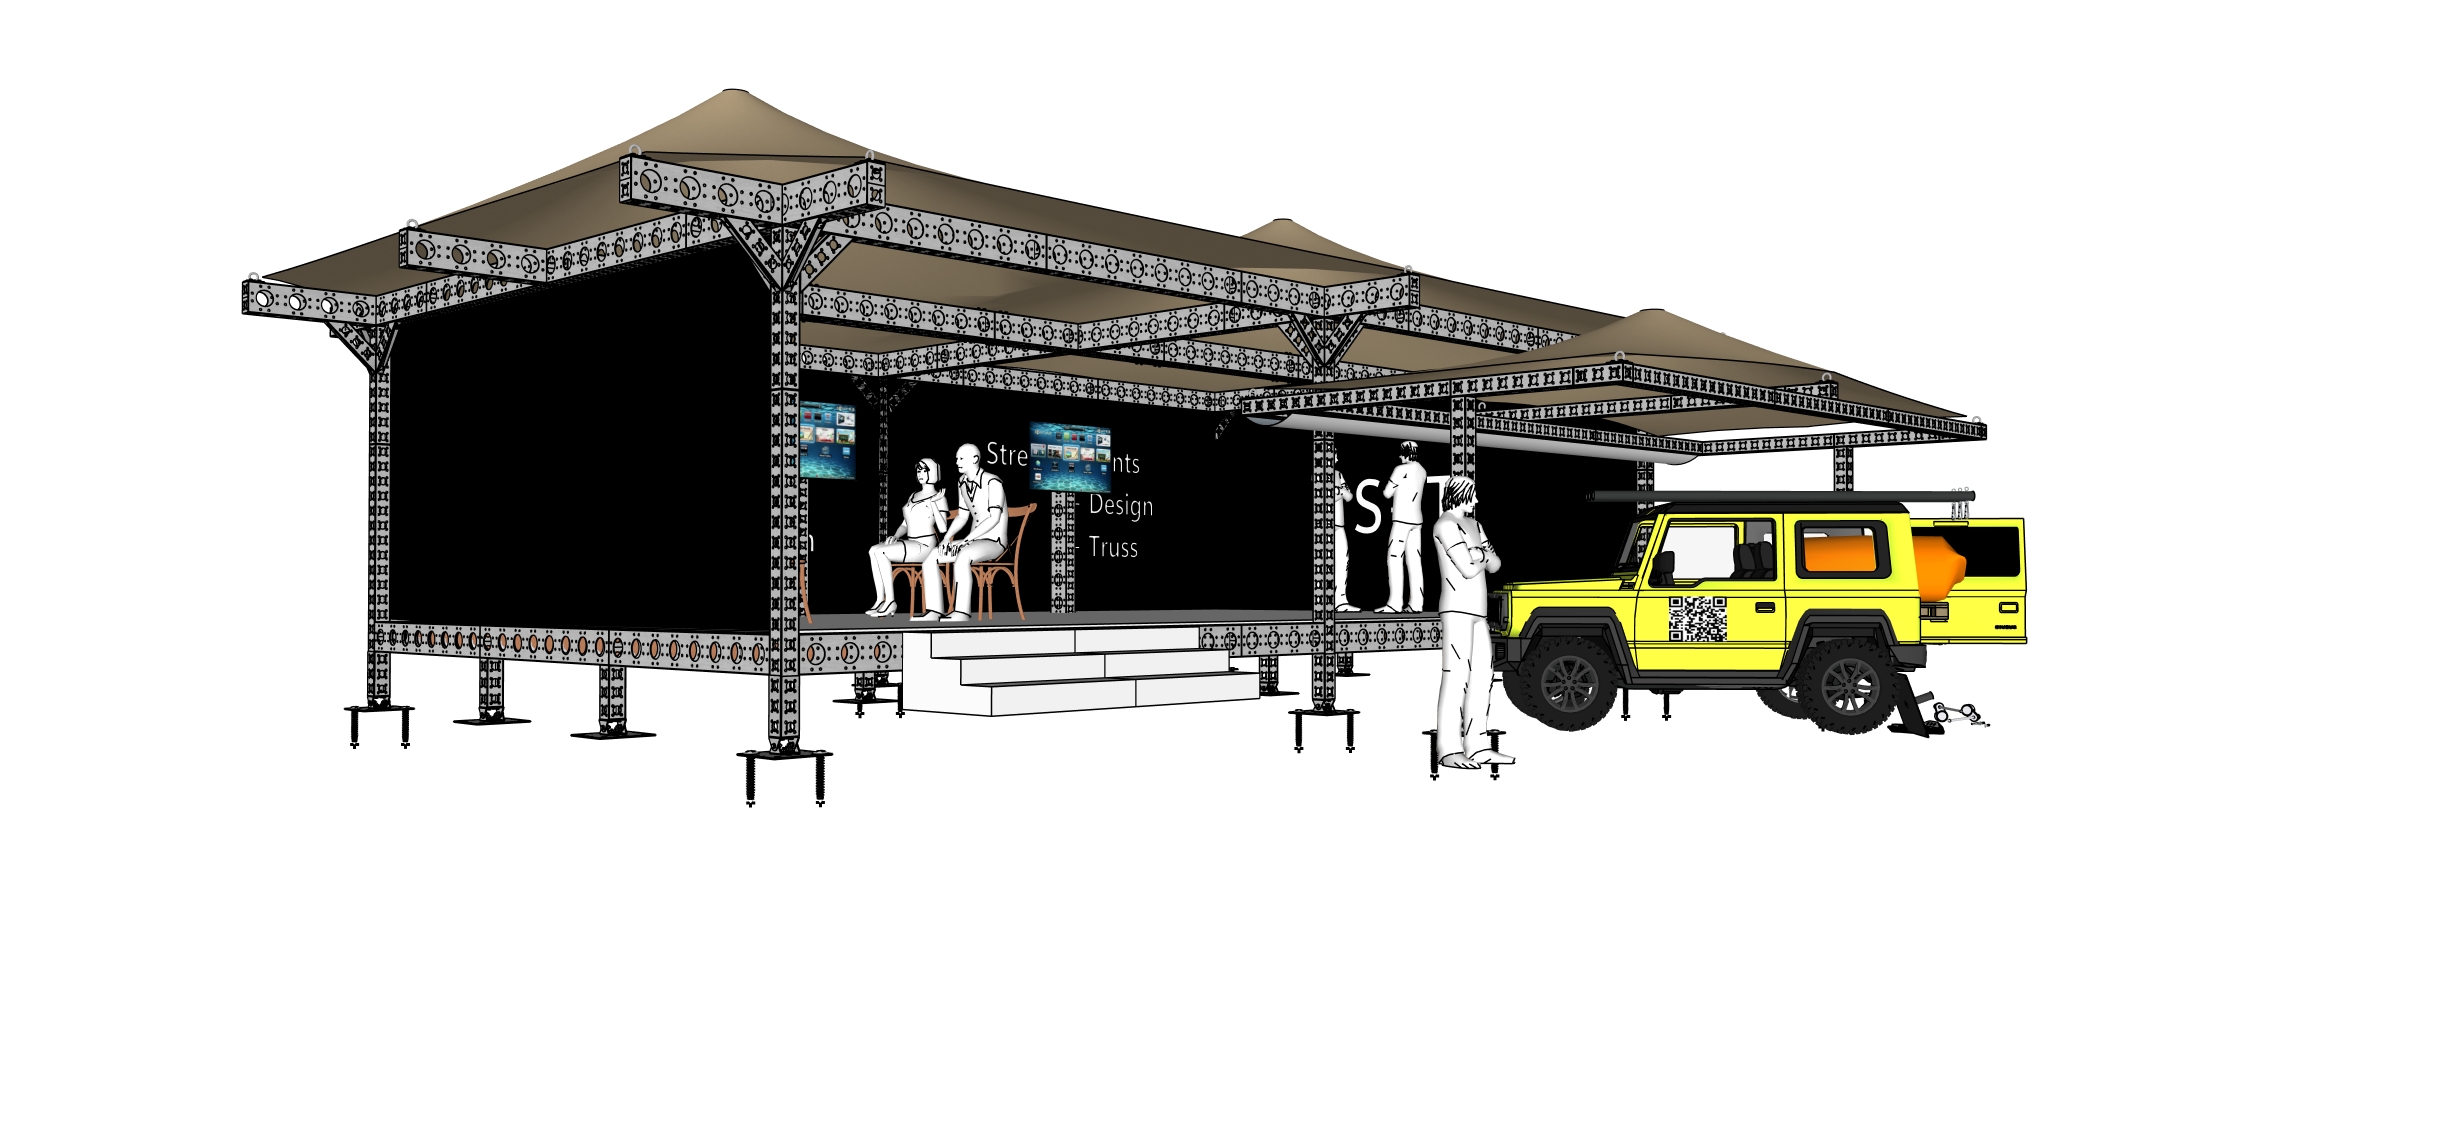
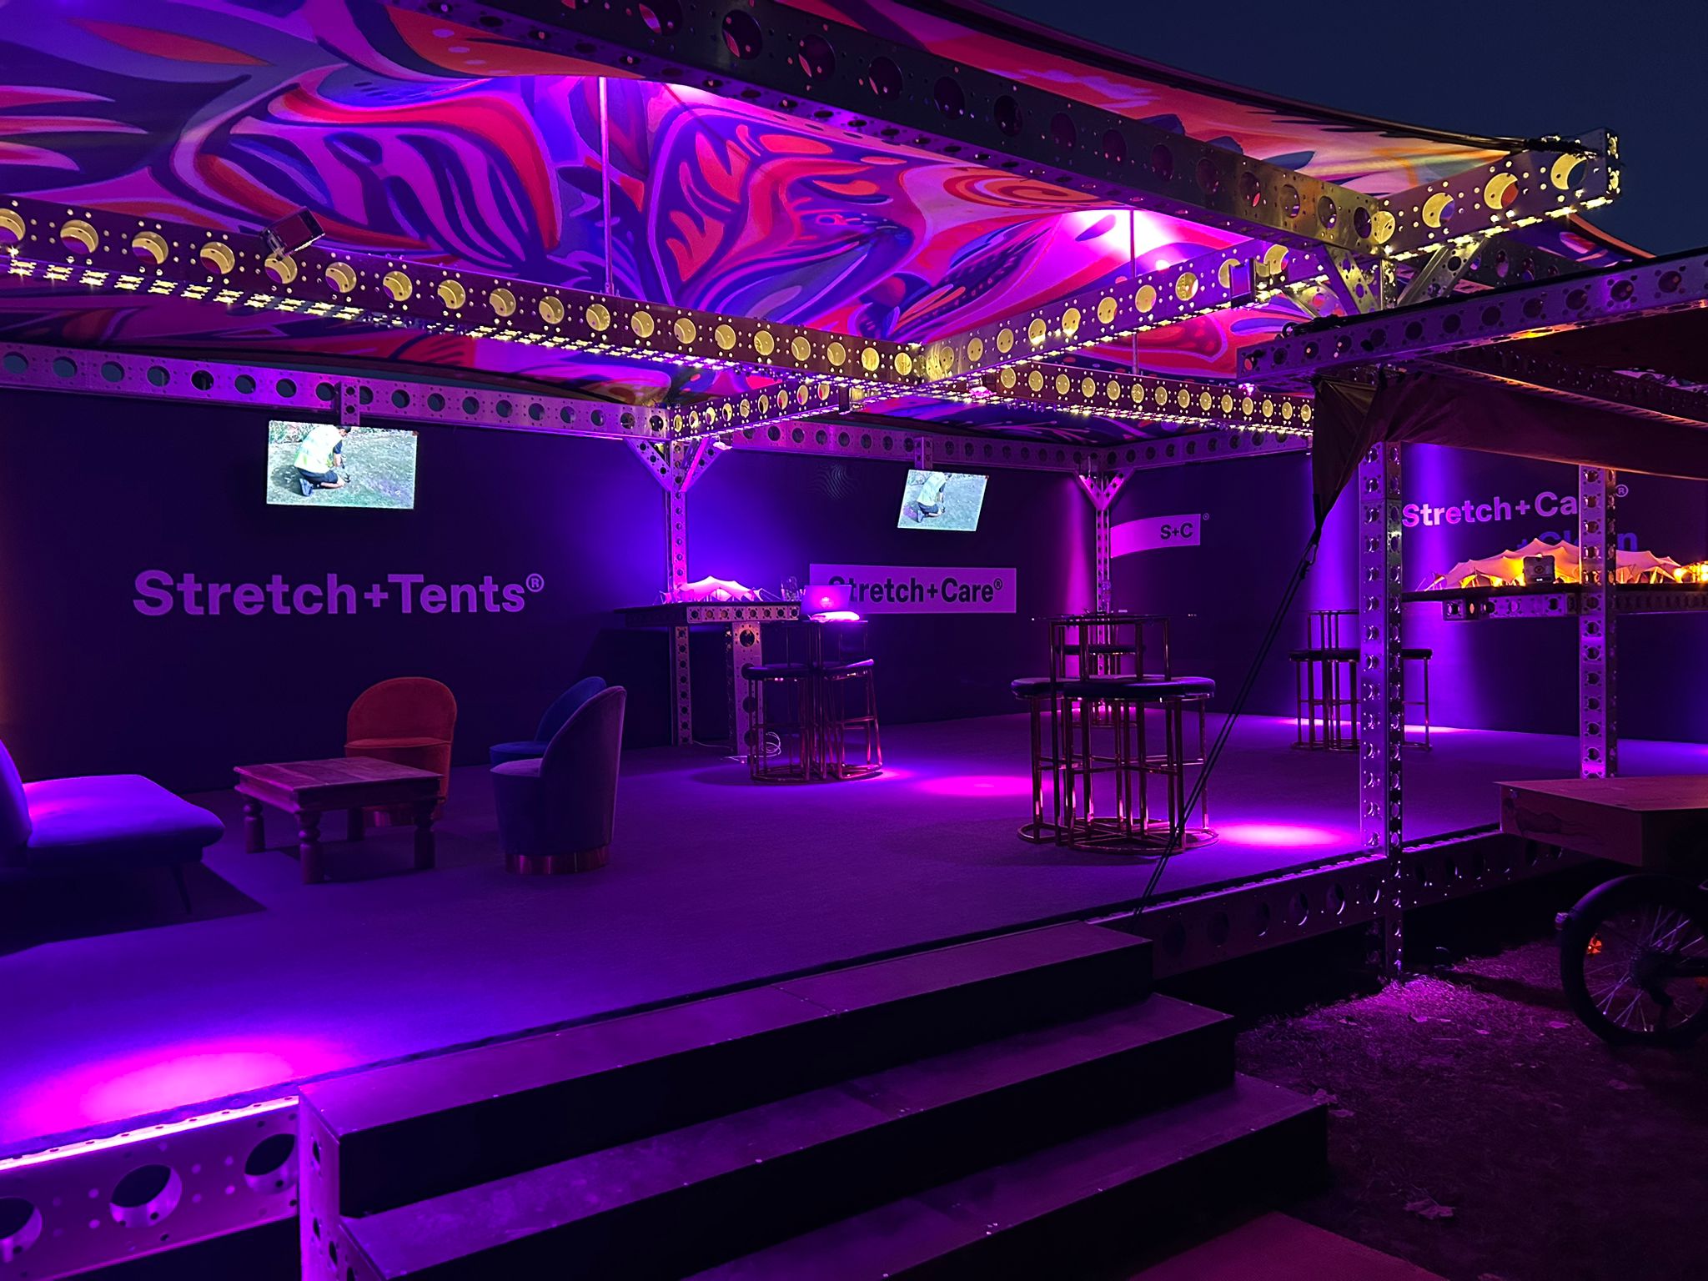
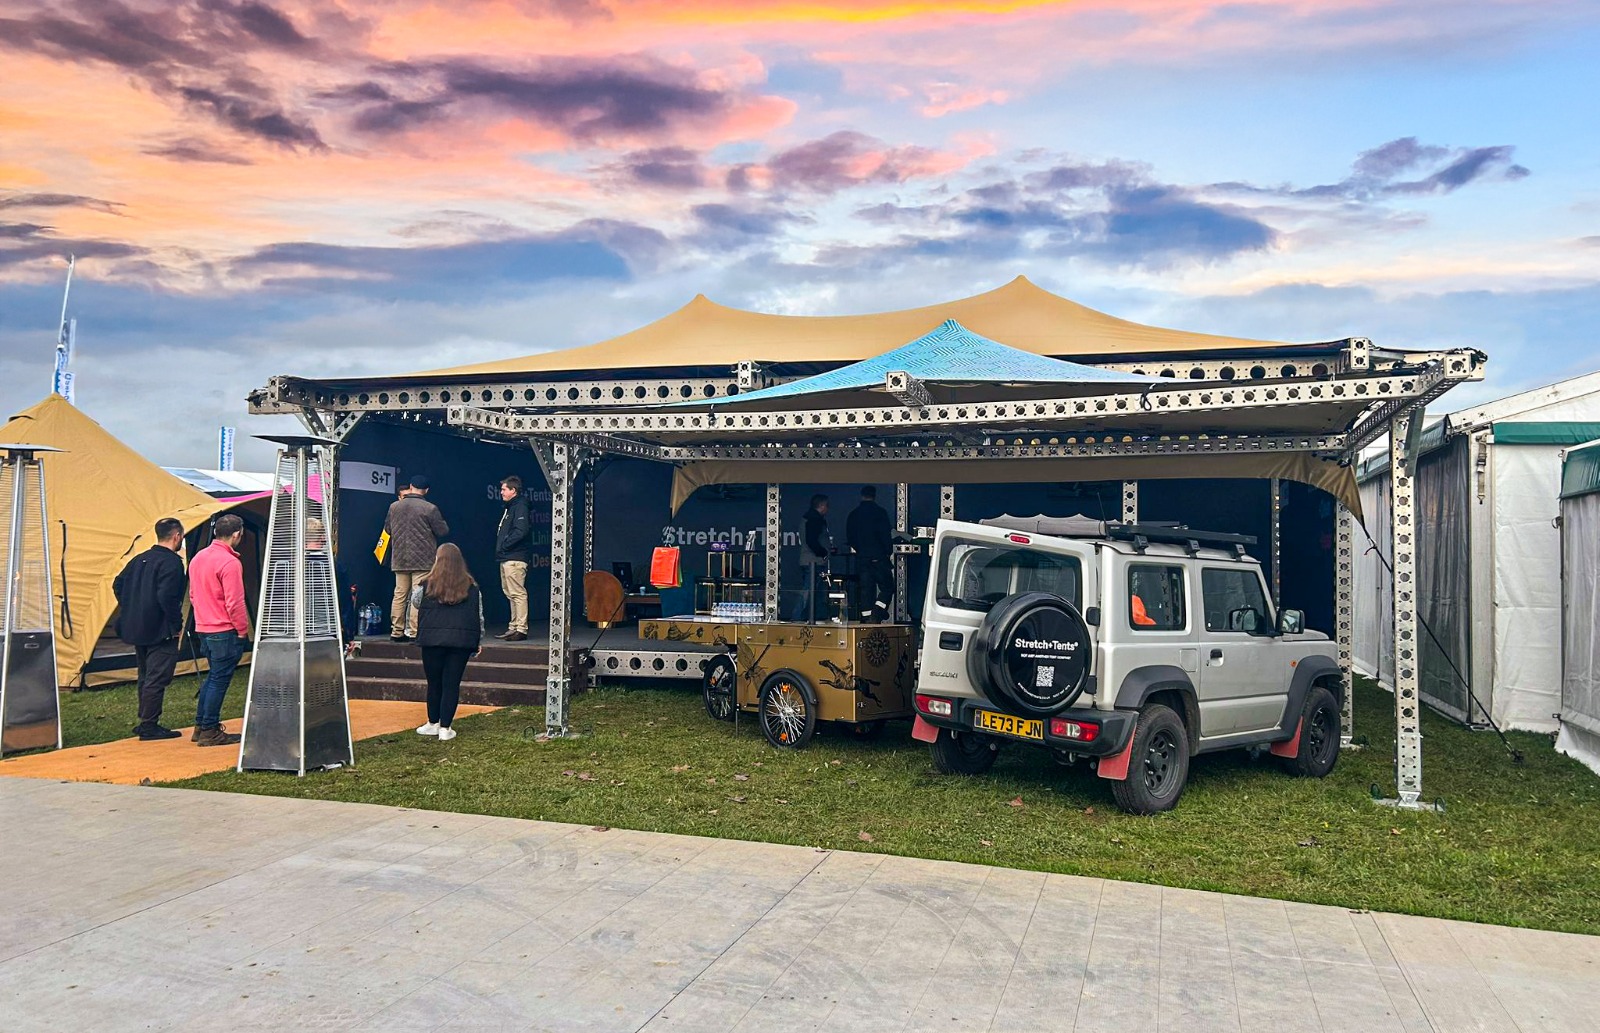
A 7.5m x 12m stretch tent over a modular truss frame, with a suspended plywood floor, overhanging gables, and a fully branded interior. Built to demonstrate what a stretch tent can do.
Project at a glance

Event The Showman’s Show 2024
Location Newbury Showground, Berkshire
Structure 7.5m x 12m modular truss frame
Treatment Custom interior lining + integrated flooring
Purpose Industry demonstration

The brief

The Showman’s Show is the trade show for the live events industry. The 2024 edition was an opportunity to demonstrate what stretch tents are capable of when you push past standard rigging.

Three asks of ourselves:

  • Show the trade non-traditional rigging methods.
  • Demonstrate structural versatility using a modular truss frame.
  • Create a fully branded, functional environment with integrated flooring rather than a bare grass setup.

The solution

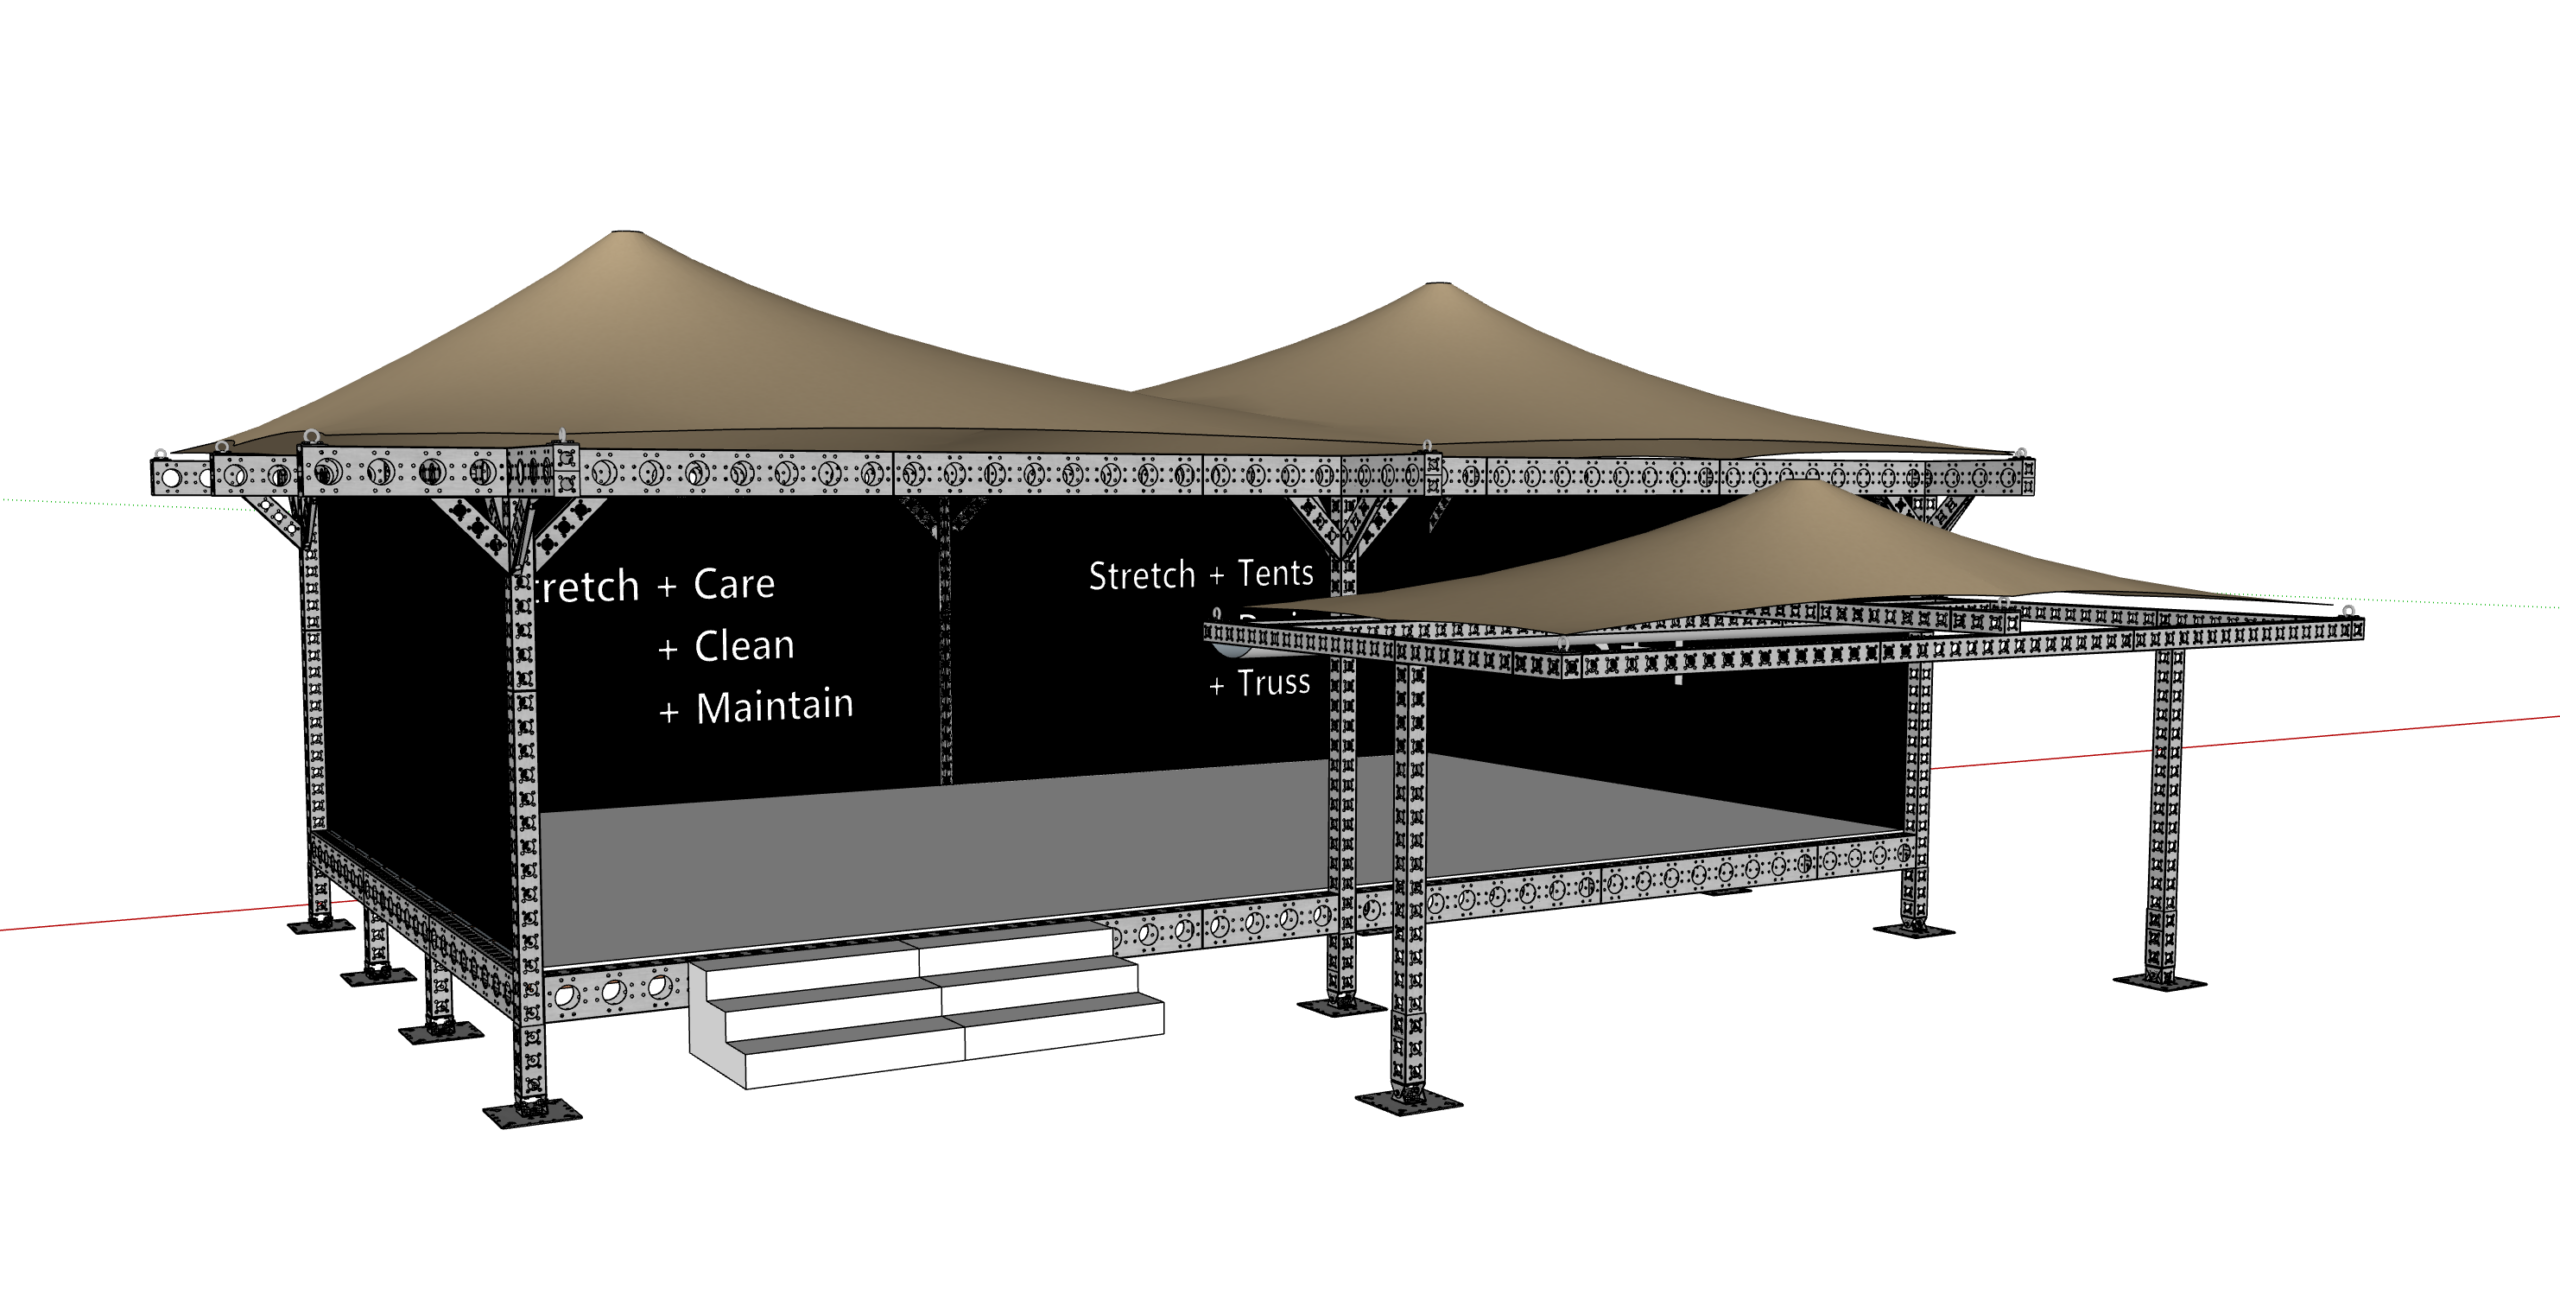
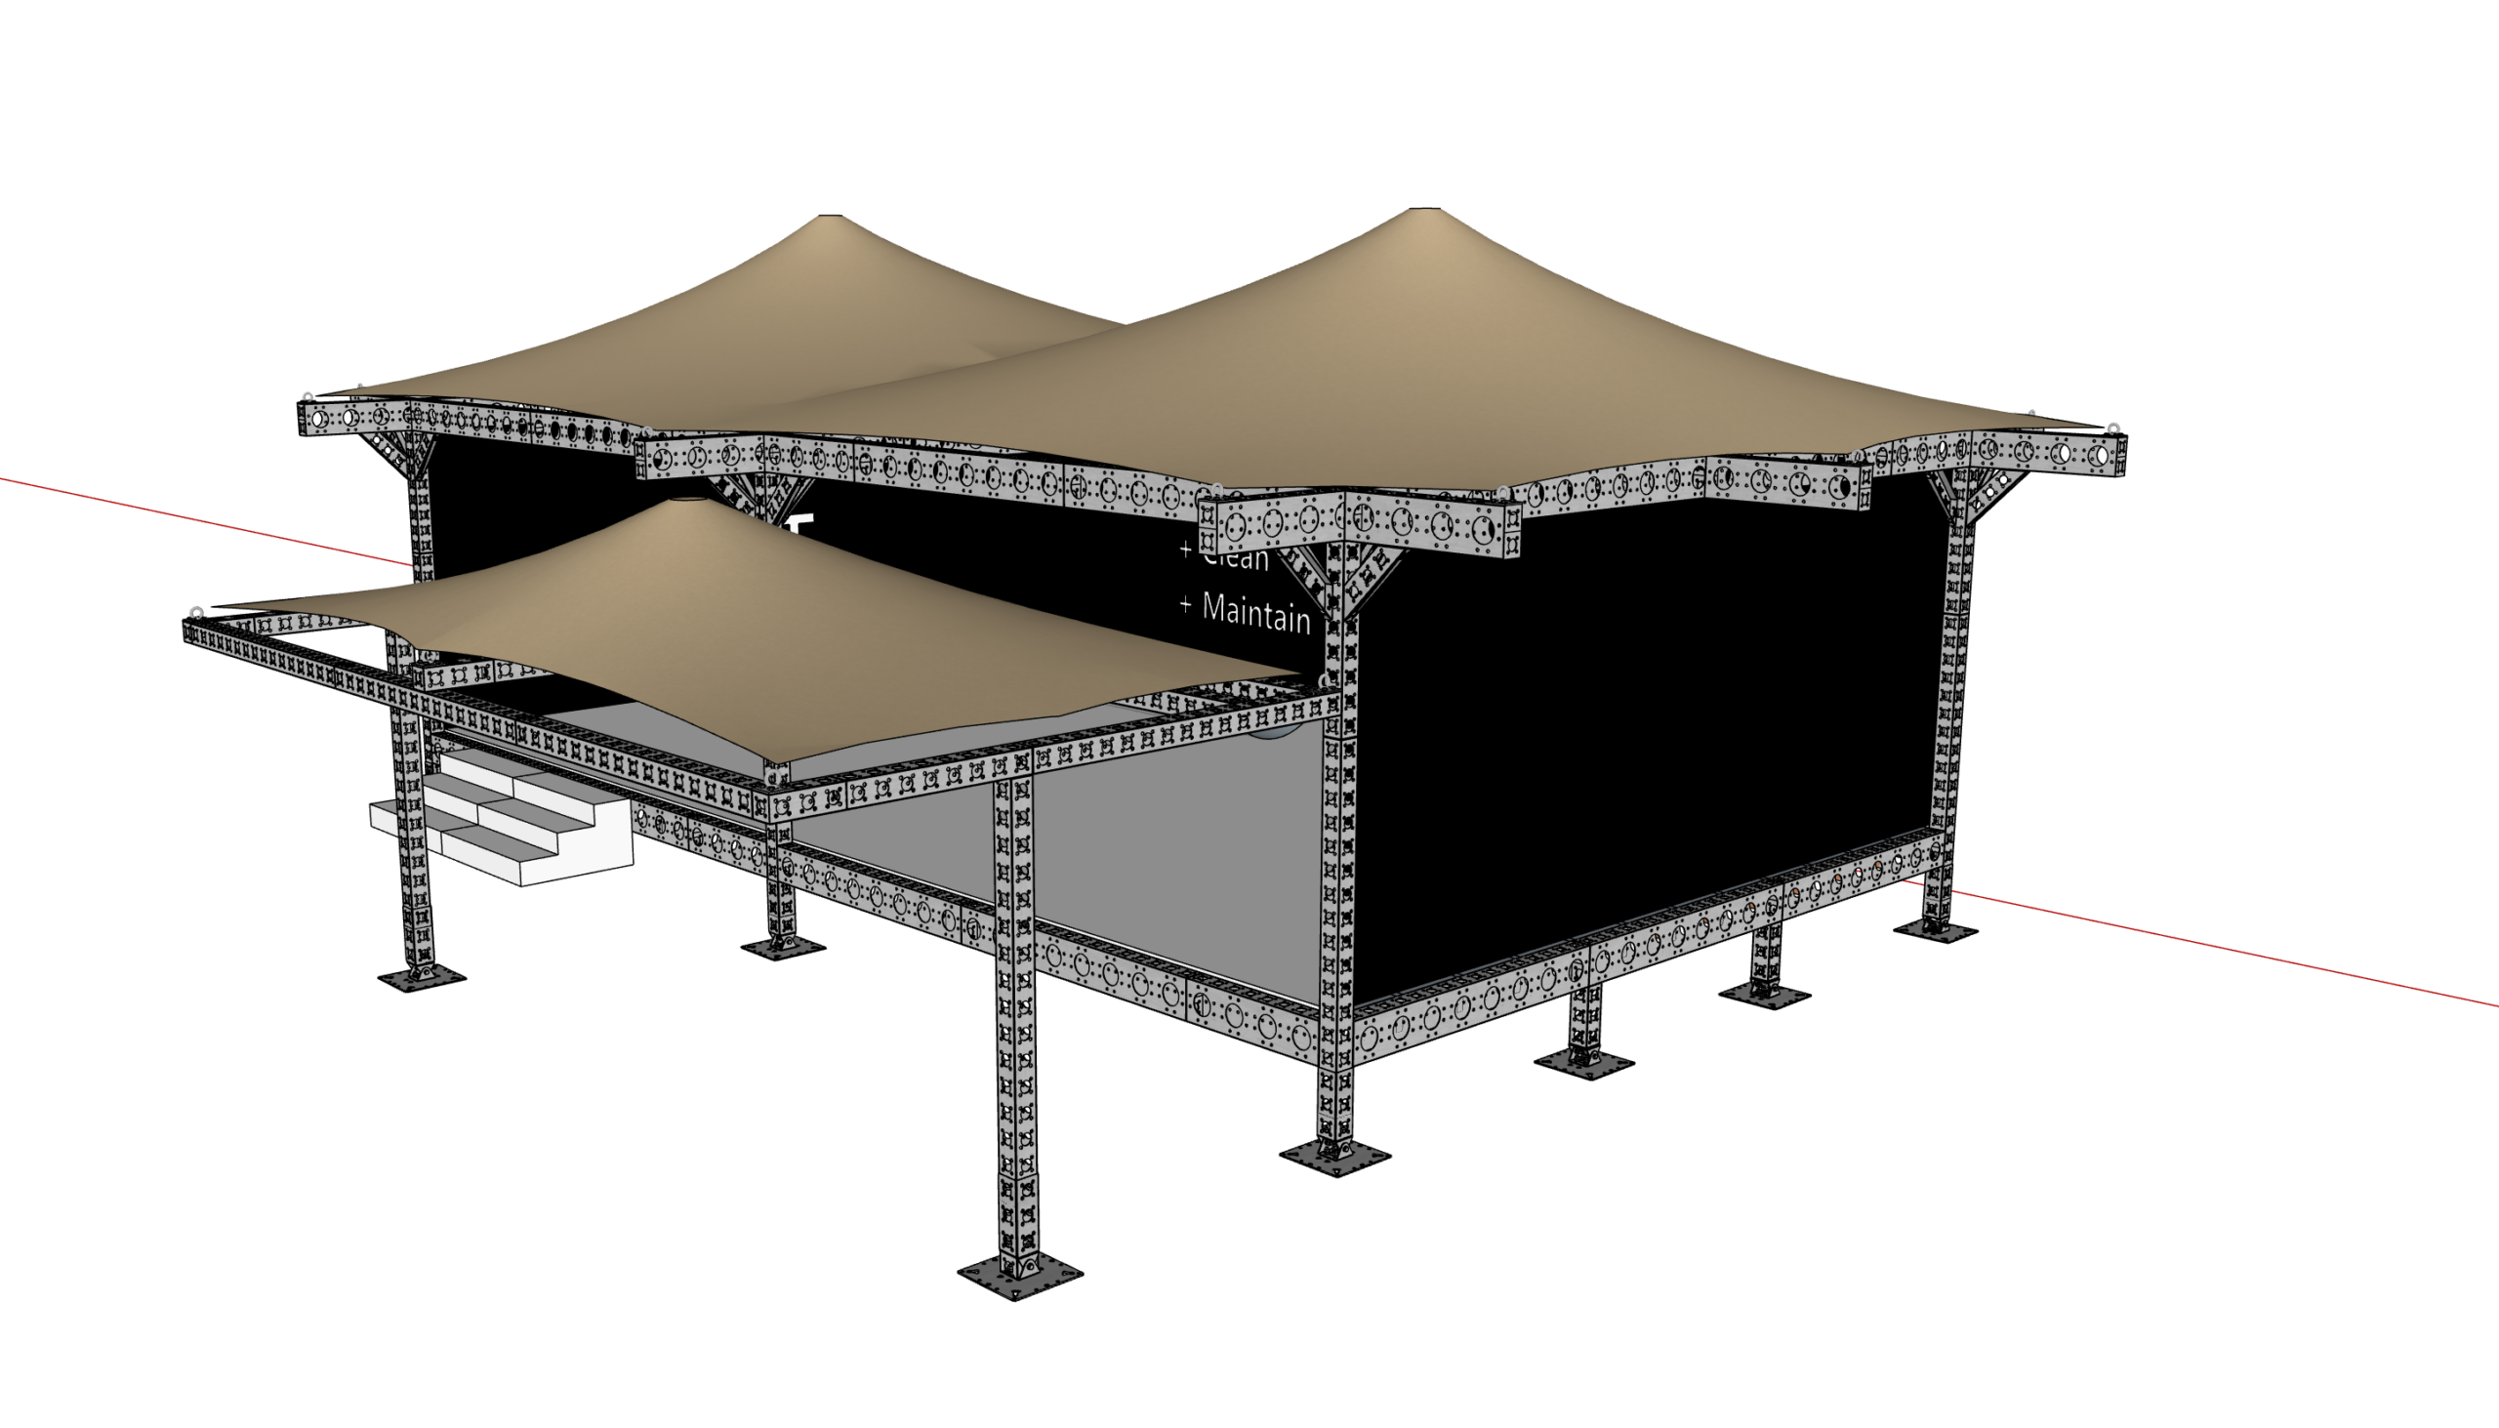
A 7.5m x 12m high-tensile stretch tent on a custom modular truss frame. Five features made it work:

  • Custom interior lining. An interior layer designed to fit the structural frame.
  • Integrated flooring. A raised, suspended plywood floor on hanging joists, locked directly into the truss for stability.
  • Overhanging gables. A structural feature letting the canvas extend beyond the frame’s footprint. Increased weather protection and more design freedom on the perimeter.
  • Enclosed perimeters. Custom side walls pinned to create a climate-controlled, brandable interior.
  • Modular attachments. A secondary ancillary tent integrated to demonstrate how the system scales for larger production requirements.

The build

Frame first, on the deck. Modular truss assembled at ground level for precise alignment. Initial 1m lift on a Genie Lift. At that height, the custom lining and stretch canvas were secured, the floating king poles installed. Final elevation. Truss raised to the 3m working height. Floor and fit-out. Suspended floor installed and carpeted. Lighting and side walls rigged to complete the enclosure.

The outcome

The project demonstrated how stretch tents can be engineered into rigid, multi-level structures. By balancing creative design with practical assembly, we ended up with a blueprint for high-end brand activations and complex event builds. Showmans does what trade shows are meant to do: shows people the upper bound of what’s possible.

Want a stretch tent built around your event?

Let us know where you plan to pitch, your event dates, and roughly how you envision using the space. Within 24 hours, we will come back to you with:

  • A recommended tent size and build approach tailored to your site

  • Advice on ground anchoring, setup logistics, and optional extras

  • A transparent, itemised quote tailored to your budget and numbers

The stand structure at The Showman's Show, exterior
Stretch + Tents
Privacy Overview

This website uses cookies so that we can provide you with the best user experience possible. Cookie information is stored in your browser and performs functions such as recognising you when you return to our website and helping our team to understand which sections of the website you find most interesting and useful.