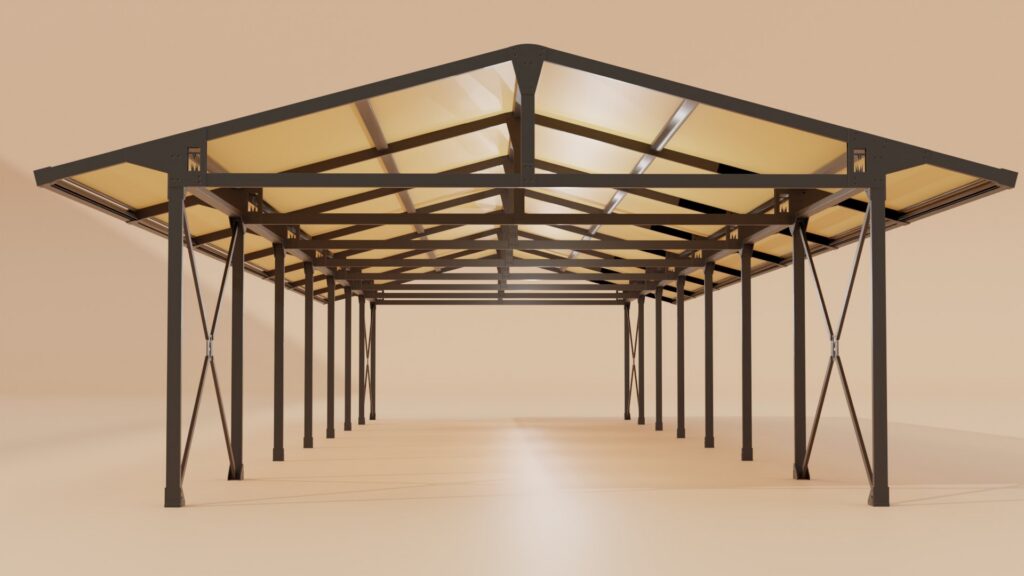
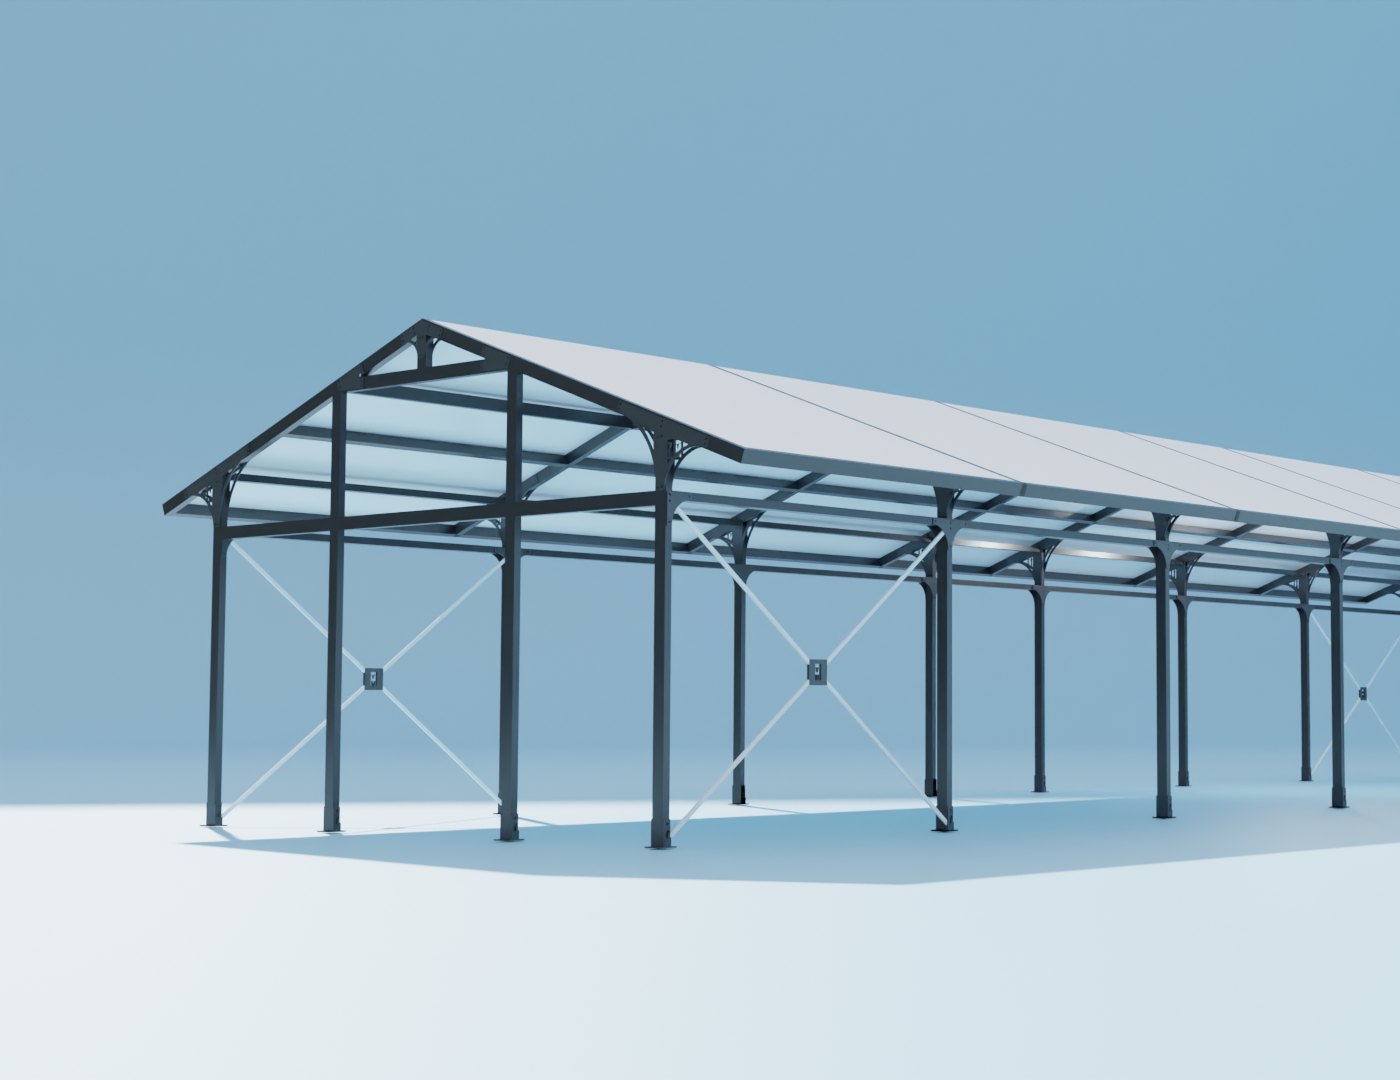
Fully customised orangeries that create stunning, year-round spaces, designed to sit seamlessly with your building and its surroundings.
Stretch+Build · custom and permanent structures
Tell us about your project
Rough answers are fine. We reply within one working day, and most custom jobs then need a short site visit. Only your contact details are needed. Skip anything you're not sure of.
Designed and made for your space
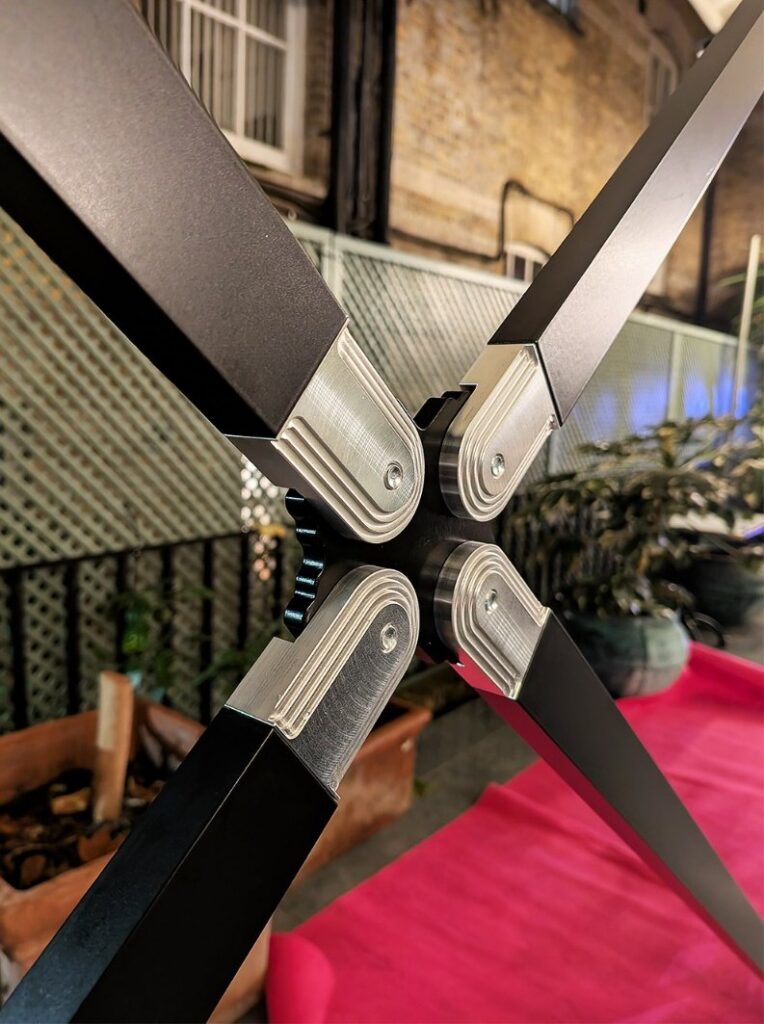
Every orangery we build is individually designed, with bespoke architectural metalwork and integrated suspended flooring where it’s needed. We design and manufacture every part locally, so we control the quality and the detail from start to finish.
Tailor it to the look you want and the way you’ll use it: open or fully glazed, permanent or temporary, with your logo built into the structure and a branded roof canopy if you’d like one.
Built around your needs
1
Designed for your site
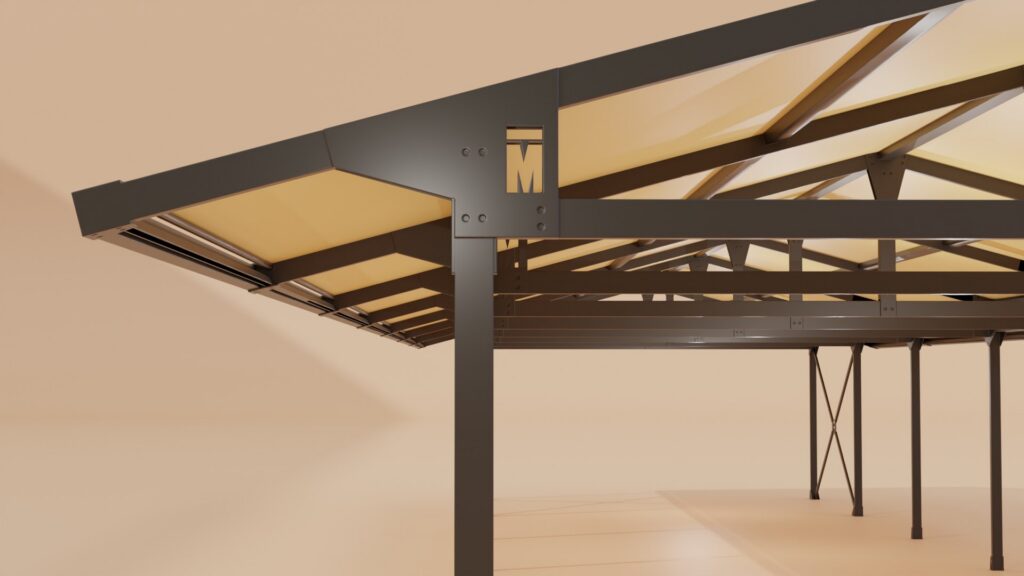
Every orangery is individually designed, with bespoke architectural metalwork powder coated in the colour you choose.
2
Made in the UK
Premium aluminium from a UK mill, with every part precision-machined locally, so we control the quality from start to finish.
3
Open or fully glazed
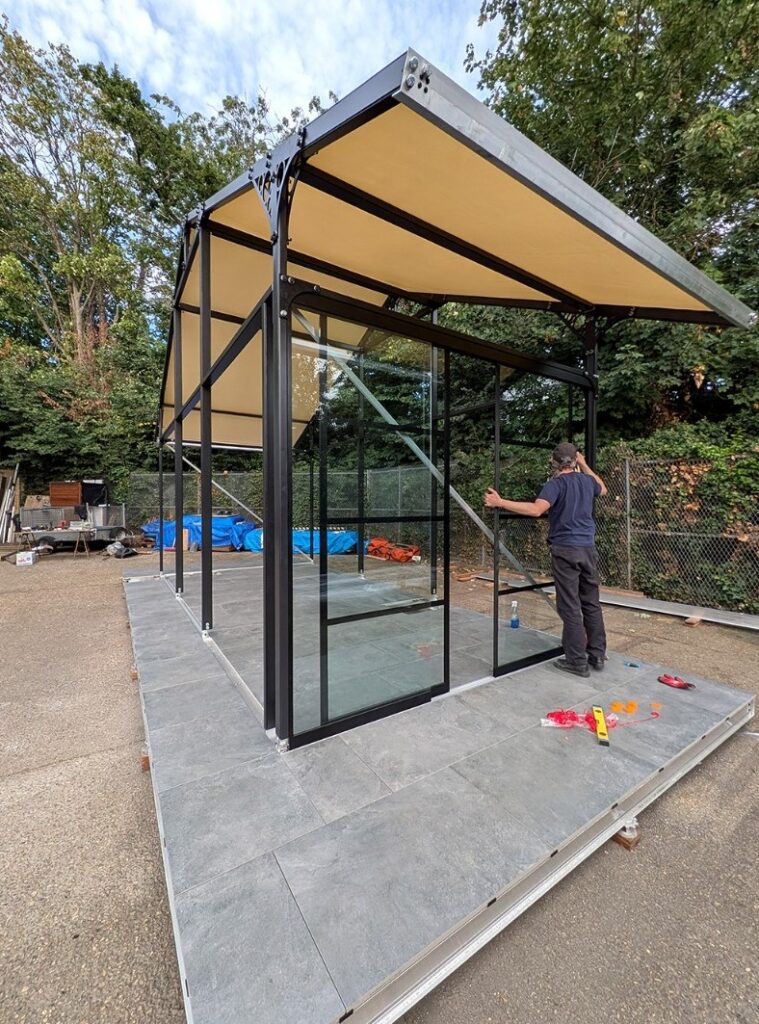
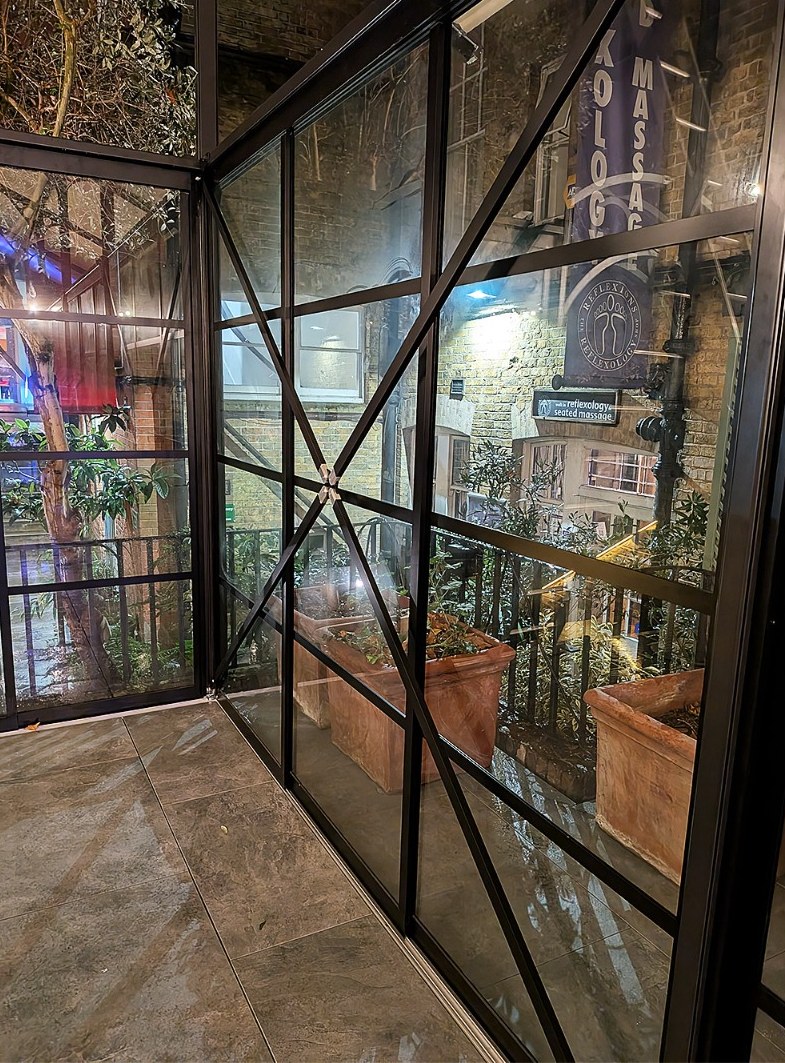
Leave it open to the air, or enclose it with fixed or sliding glazing systems.
4
Floors where you need them
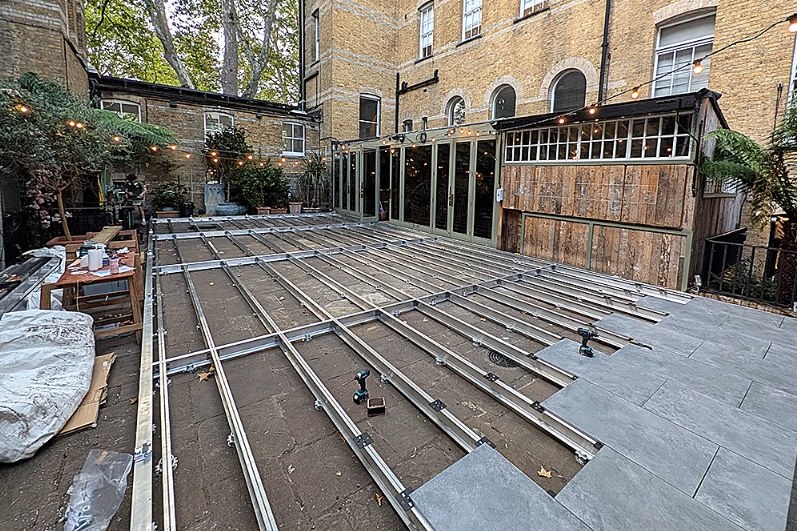
Where the ground needs it, we add an integrated suspended flooring system.
5
Your brand, built in
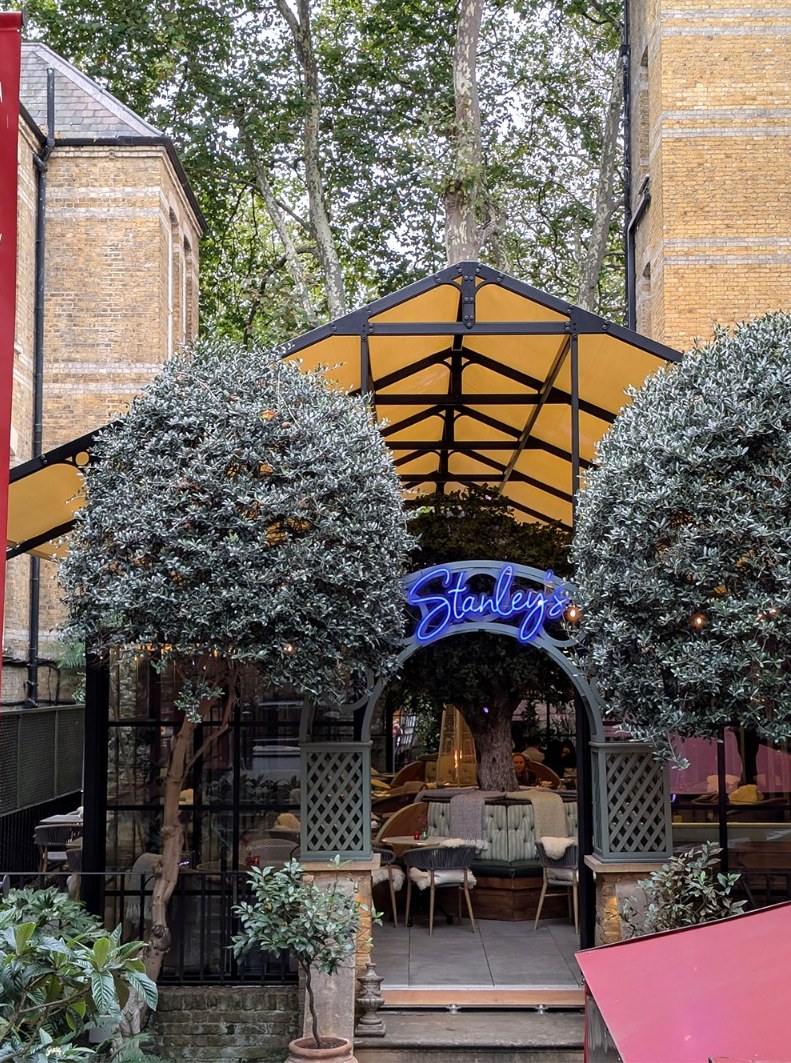
Logos can be built into the structure’s finish, with a bespoke branded roof canopy on top.
Permanent or temporary
Choose a permanent orangery that becomes part of your venue, or a temporary one for a season. Either way it’s designed around the building it joins, and we survey the site and draw it in 3D before anything is made.
An orangery is a cost-effective way to expand your space and make the most of your return on investment. Increase capacity, take more bookings and give guests a better experience, all in a beautifully designed structure that complements your venue.
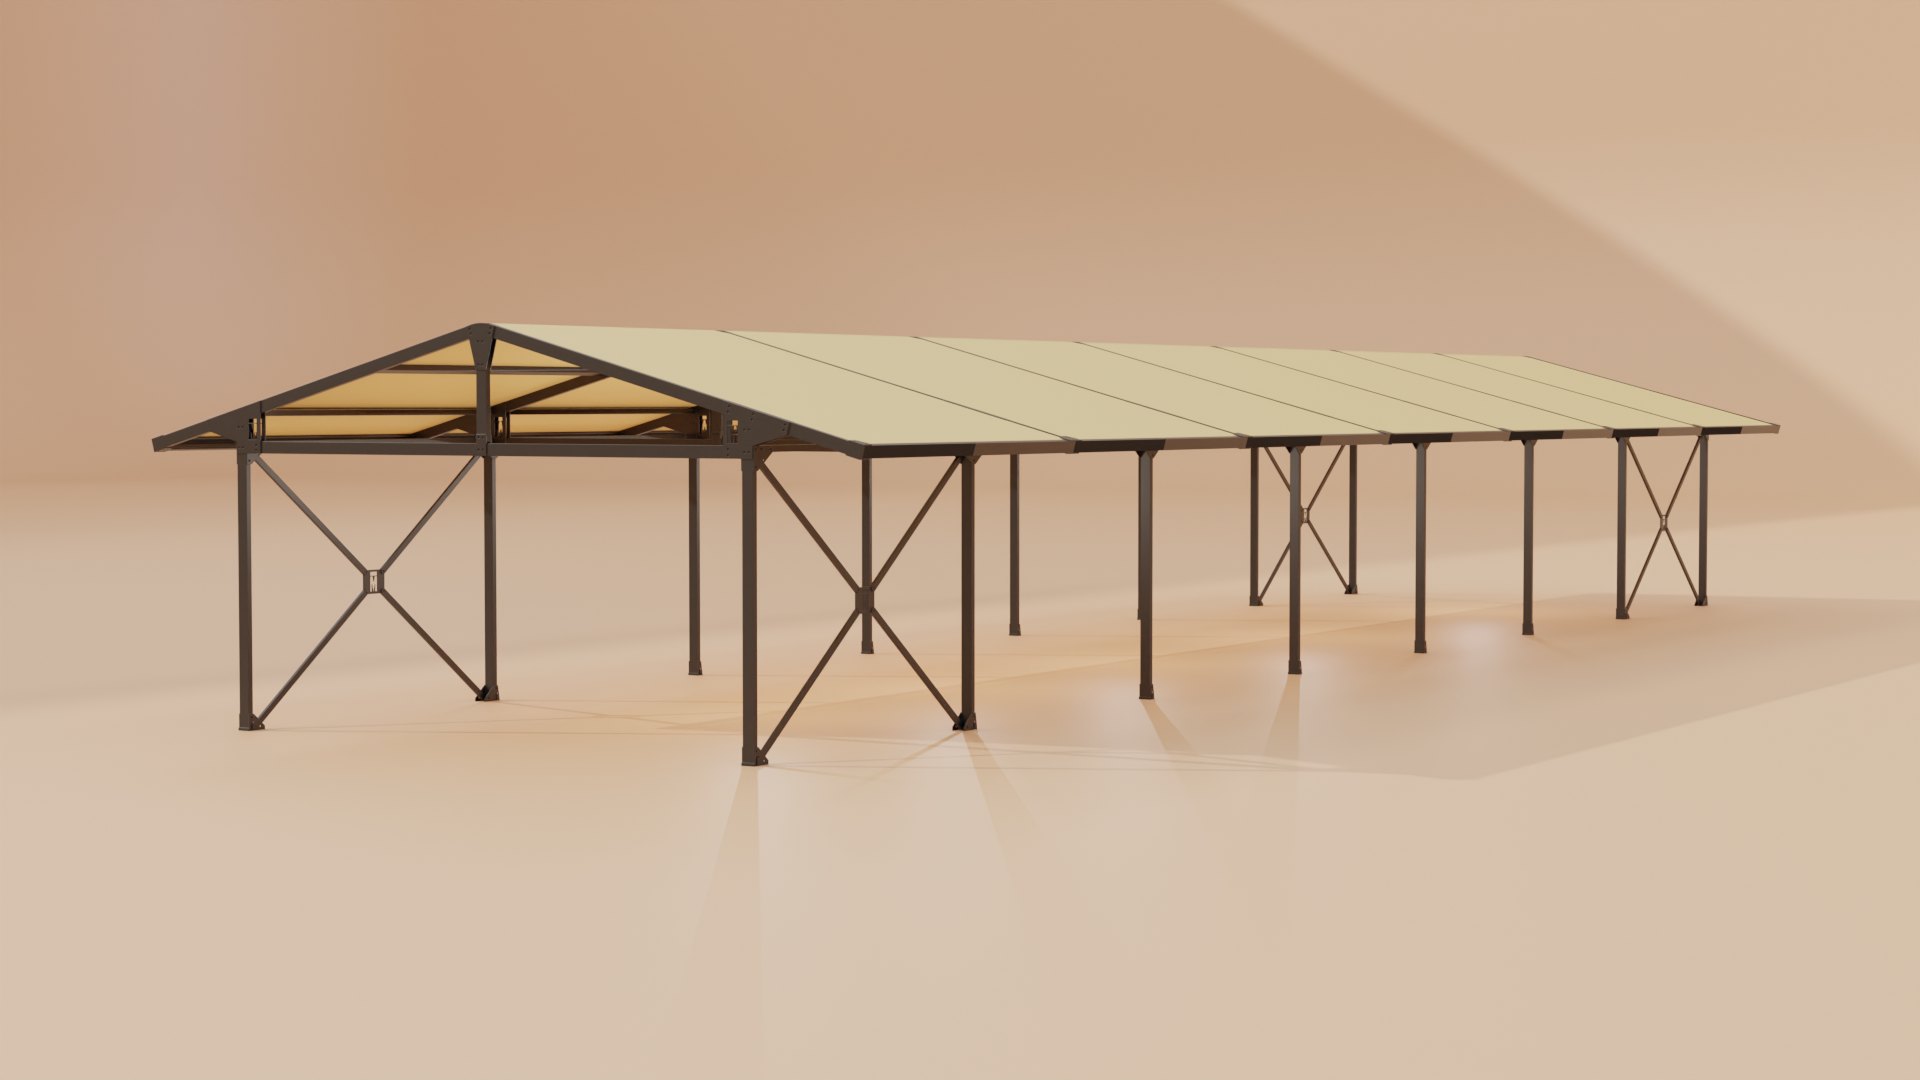
Five orangeries for a market place
Our latest project: five permanent orangery structures for a local council, transforming and enhancing its open market place.