Skip to content
Get a quote Call
Black stretch tent covering outdoor seating area at brick barn estate venue

How we work on custom and permanent stretch tents

What happens between your first message and a finished structure, what you’ll be asked along the way, and why.

The process at a glance

  • Within one working day: we reply to your brief.
  • Weeks 1 to 3: site visit, 3D design and your approval.
  • From week 4: manufacture and rigging trials.
  • Typically 12 to 16 weeks from brief to finished tent. We confirm your timeline once we know the site and the design.

Six stages, and your part in each

1

You send a brief

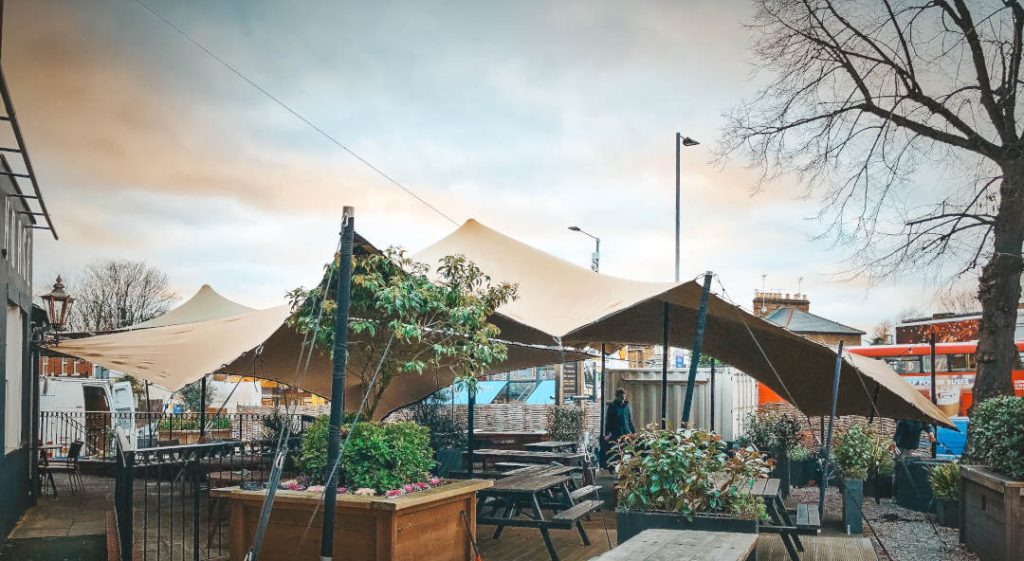
Stretch tents over urban courtyard with planted greenery and seating area

Tell us about the space and what it’s for. We reply within one working day, and most custom jobs then need a short site visit.

Your part: rough answers are fine. Photos from each side of the space save a question later.

2

We visit the site

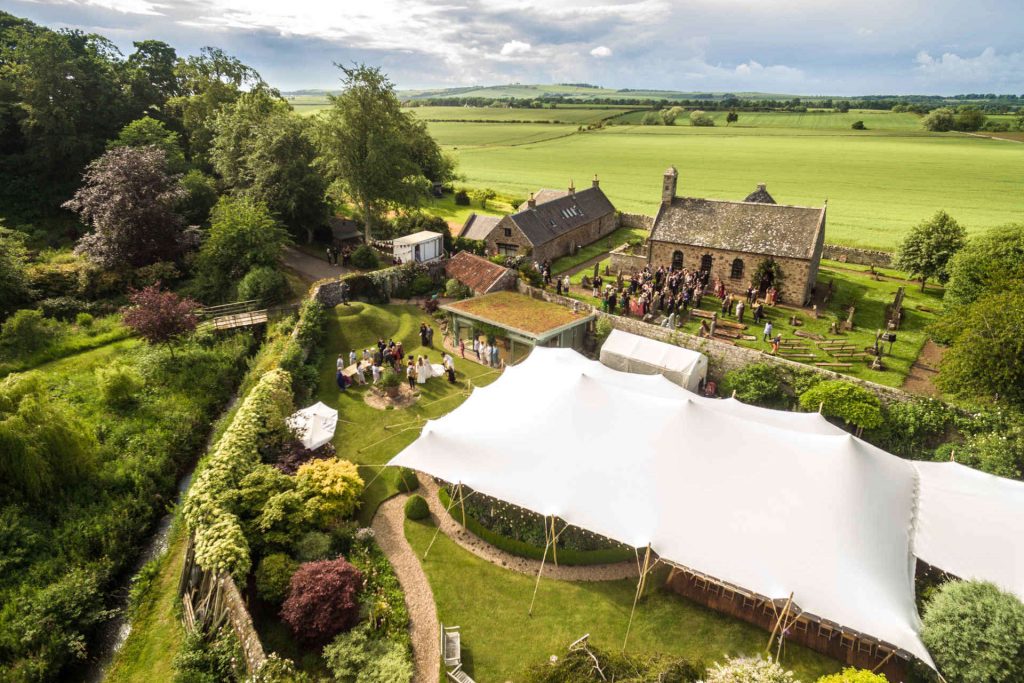
Aerial view of white stretch tent on country estate lawn with guests and historic buildings

We measure the space properly and check the ground, fixings, power and access, so the design starts from the real site.

Your part: suggest times that suit you, and tell us about anything we can’t see, like pipes or cables under the area.

3

You approve a 3D design

Architectural design of stretch tent with turquoise frame and beige canopy

We send a 3D rendering of your space with the structure in place, with a quote to match. Nothing is made until you’re happy with it.

Your part: check it from every angle and ask for changes. This is the time to change your mind.

4

We make and test it

Underside of stretch tent showing metal truss framework and riveted joints

Your structure is made to the approved design, and we rig it in trial before it comes to you.

Your part: nothing, unless the brief changes. If your date moves, tell us early.
5

We install it

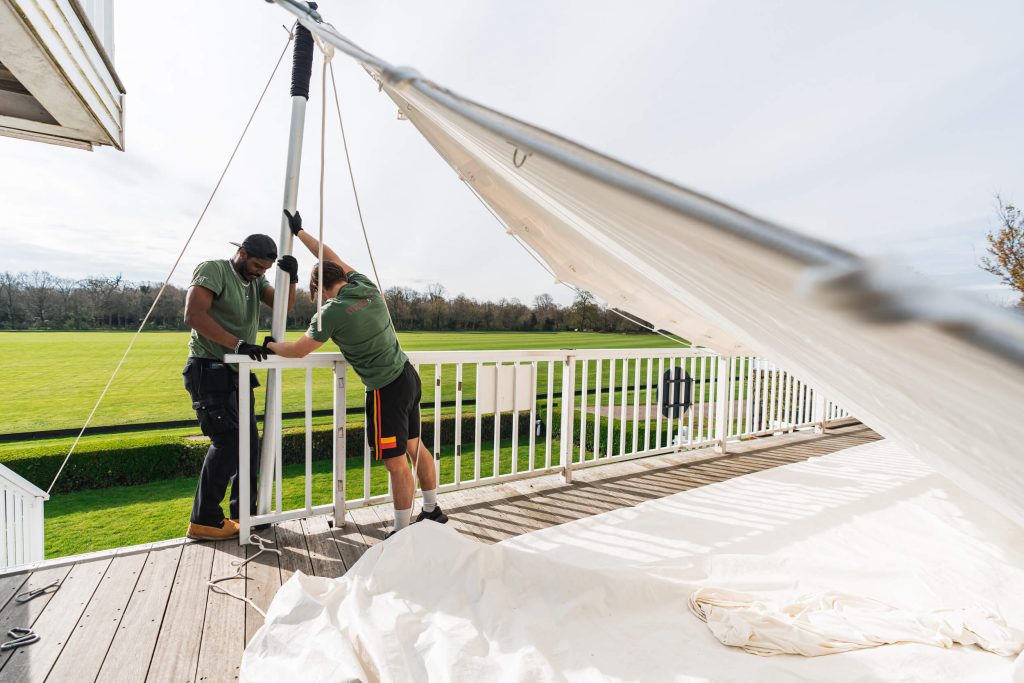
Two installers erecting a stretch tent on a country estate lawn with open fields beyond

Once your deposit is confirmed, our crew comes to site and rigs it.

Your part: clear the area and make sure we can get in. Gate widths, steps and working hours all help us plan the day.
6

We stay on hand

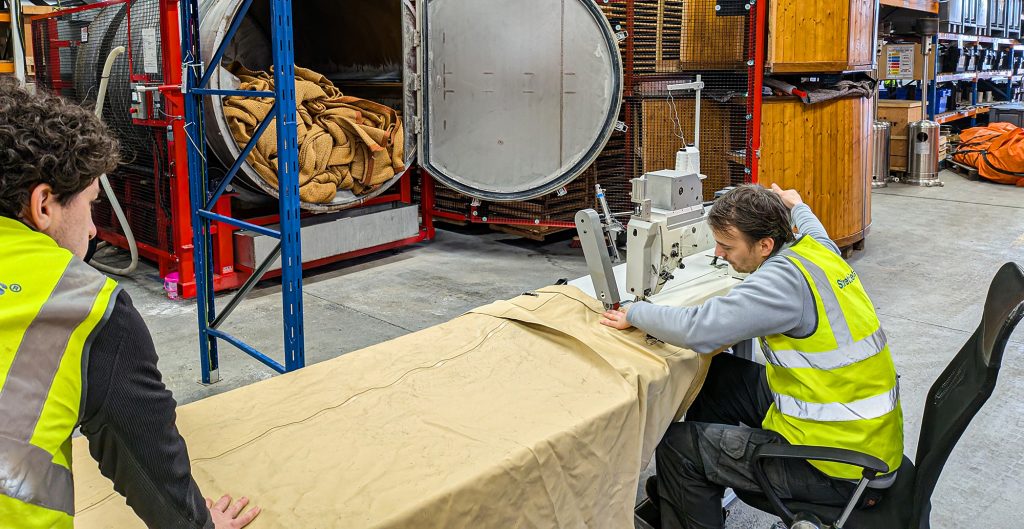
Stretch & Tents staff inspecting and repairing beige tent fabric in warehouse bay

If extreme weather causes damage, we offer emergency call-outs, and a maintenance plan keeps the fabric clean.

Your part: call us if anything looks wrong. Cleaning and repairs are done by Stretch+Care.

What we ask about your site, and why

The site decides more of the design than anything else. These are the questions we ask on the brief and check on the visit.

  • The ground or floor. Grass, paving, decking or a roof terrace each fix down differently.
  • Whether we can drill or peg. If we can’t fix into the floor or walls, we use weighted bases. If we can’t peg the ground, we use water or concrete ballast.
  • What’s underneath. Pipes, cables or drains under the area change where the fixings can go.
  • How exposed it is. A rooftop, the coast or an open field needs fixings sized for more wind.
  • Power. Lighting, heating and motorised parts need a supply. Tell us if there’s a socket within 25 m.
  • Permissions. A landlord, the council or a listed building may need to agree first. Tell us early, as it can affect the timeline.
  • Access. Gate widths, steps and working hours decide how we bring everything in.

Choices you make along the way

  • Buy or rent. Buy outright, rent long term, or rent first and buy later.
  • Look and finish. Match a tent you already have, choose Chino or White, or something more vibrant. Walls can be solid canvas, canvas with clear windows, fully clear PVC, Lycra or wood.
  • Branding. Printed panels can carry a logo or design inside and out.
  • Budget. A rough figure lets us design to it, rather than send something you can’t use.
  • Payment. In one go, or a deposit and then staged payments.

If you’re not sure about any of these, say so: we’ll advise once we’ve seen the site.

Festival stage with yellow lighting under industrial steel truss structure

Safety and materials

Our stretch tent canvas is fire retardant to BS 7837 and rated for winds of up to 42 mph. Where a build needs a frame, our modular truss is rated for stage and roofing loads.
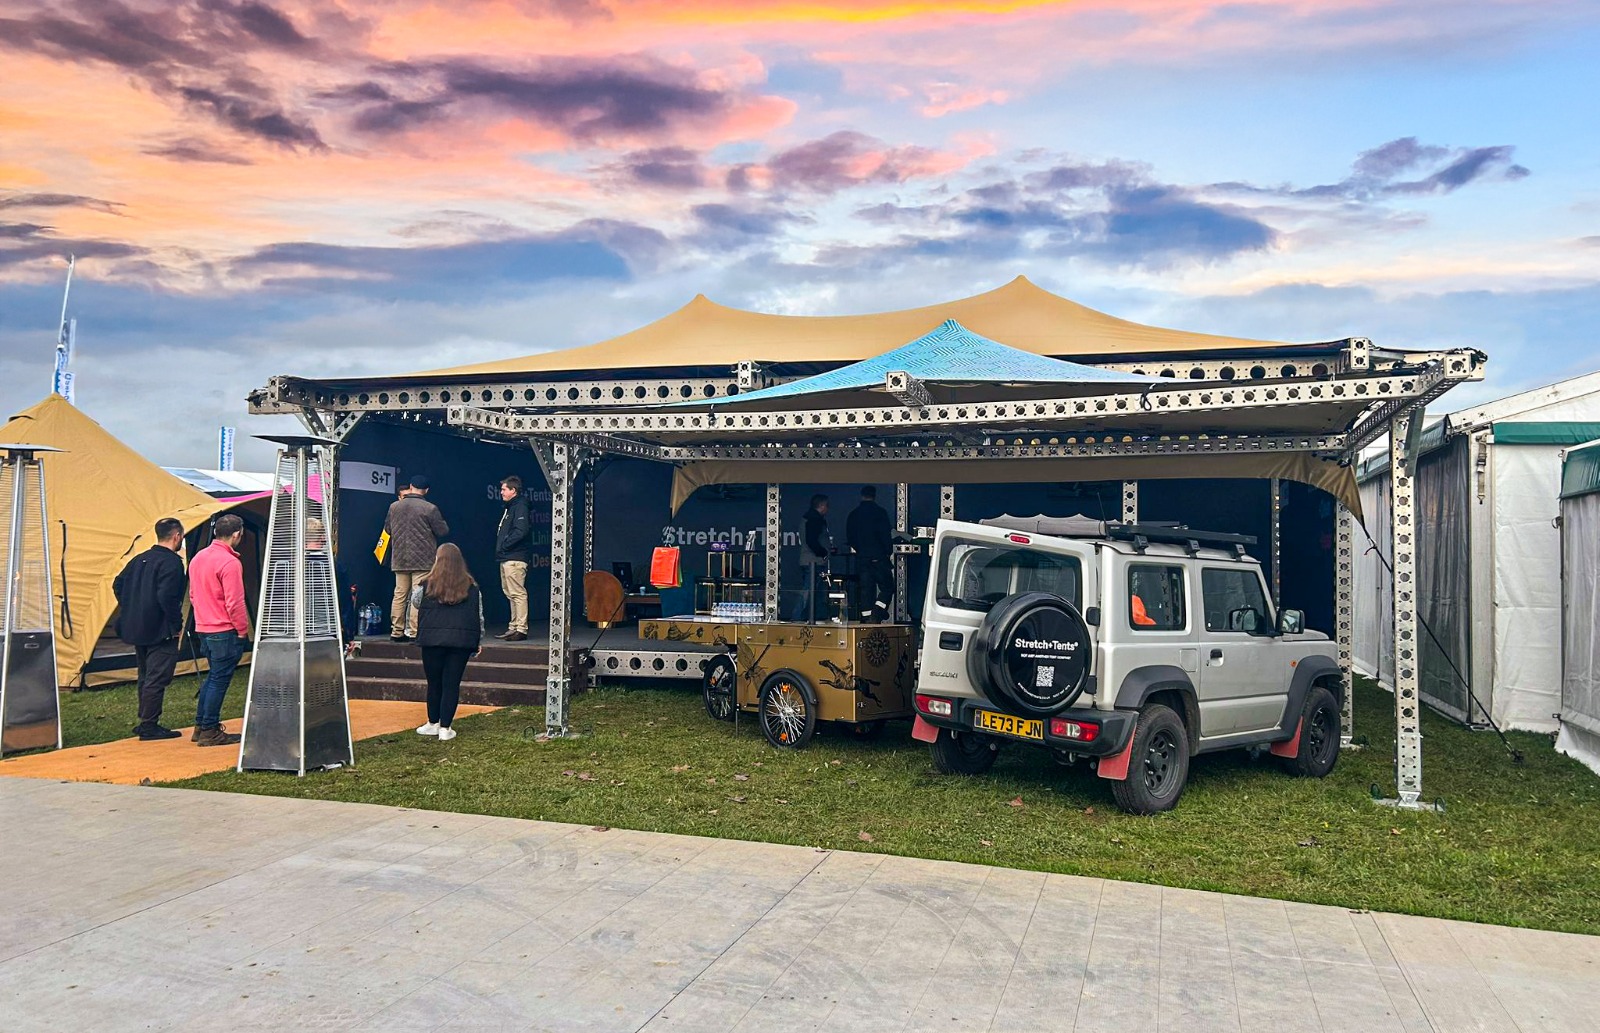
Truss-integrated stretch tent with a raised suspended floor

See a build from start to finish

Our case study from The Showman’s Show 2024 follows one structure from the ground up, frame to floor.

Questions about the process

No. Rough measurements help us quote sooner, but we check everything on the site visit. If you can’t measure it, say so in the brief and we’ll book the visit first.

Yes. We make side walls, windows, doors and panels for stretch tents already in place. Tell us who supplied it, and its size and colour if you know them.

Yes. Tell us in the brief whether you want it installed or supply only, and whether we should take it down and collect it at the end.

Stretch + Tents
Privacy Overview

This website uses cookies so that we can provide you with the best user experience possible. Cookie information is stored in your browser and performs functions such as recognising you when you return to our website and helping our team to understand which sections of the website you find most interesting and useful.